



BEDS4
BATHS2 full
SQUARE FEET2,070
MLS#370075
STATUS
PROPERTY TYPEResidential - Single Family
SUBDIVISIONA H Sands Estate
SCHOOLBedford
Property Description
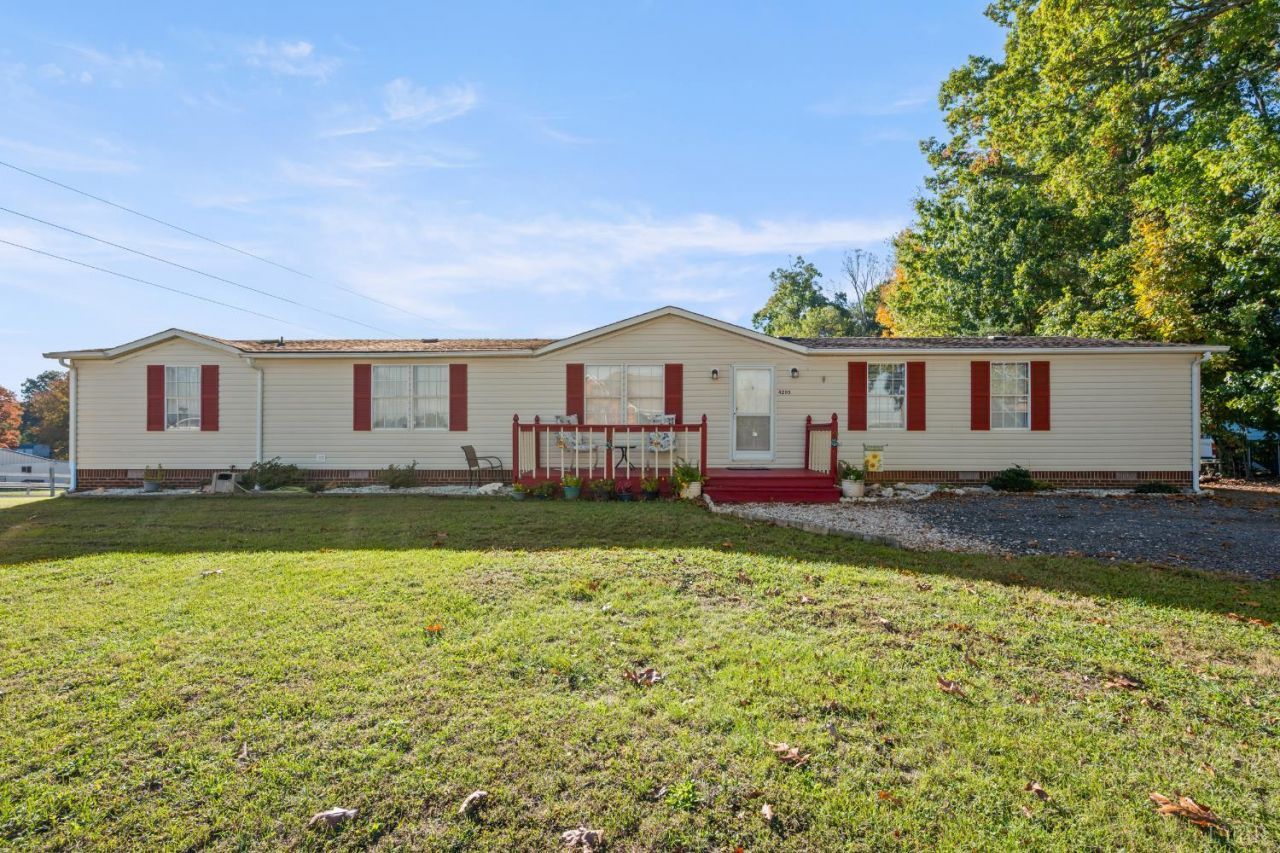
Pristine, move-in ready, and perfectly situated in the heart of Forest! Located on Everett Road in the highly desirable Jefferson Forest School District, this beautifully maintained home offers 4 bedrooms, 2 full baths, and over 2,000 square feet of spacious, one-level living! You'll love the open floor plan featuring two generous living areas, including a cozy den with a gas log fireplace. The oversized kitchen is a standout with new cabinets and countertops, abundant storage, and a pantry! Retreat to the spacious primary suite featuring a private bath with Jacuzzi tub, walk-in closet, and a 13x10 sitting room perfect for a home office or quiet getaway. Step outside and enjoy over an acre of property with a spacious backyard, fire pit area, and beautiful mountain views from the front porch! Additional highlights include a heat pump replaced just 2 years ago, a 4-year-old water heater, a new well pump installed 4 months ago, and a storage shed with electricity.
Property Features
Property Type: Residential - Single Family
Cooling: Heat Pump
Heating: Heat Pump
Home Style: Manufactured-Double
Lot Size: 1.14 Acres
Roof Type: Shingle
Stories: 1.0
Taxes: $737
Year Built: 1997
Amenities
Cable Connections
Ceiling Fan(s)
Garden Tub
High Speed Data Aval
Main Level Bedroom
Main Level Den
Primary Bed w/Bath
Pantry
Separate Dining Room
TV Mount(s)
Walk-In Closet(s)
Deck
Porch
Front Porch
Landscaped
Mountain Views
Feature Descriptions
Appliance Features: Dishwasher, Microwave, Range-Elec, Refrigerator
Basement Features: Crawl Space
Exterior: Brick, Vinyl Siding
Fireplace Features: 1 Fireplace, Den, Gas Log
Laundry Features: Dryer Connection, Laundry Room, Main Level, Washer Connections
Lot Dimensions: 1.1400 Acre(s)
Sewer: Septic Tank
Water: Well
Room Sizes
Primary: 15.0 x 13.0
Bedroom 2: 10.0 x 13.0
Bedroom 3: 10.0 x 13.0
Bedroom 4: 10.0 x 13.0
Dining Room: 13.0 x 13.0
Family Room: 18.0 x 13.0
Kitchen: 13.0 x 13.0
Laundry Room: 13.0 x 6.0
Living Room: 21.0 x 13.0
Office: 13.0 x 10.0
Local Schools
School District: Bedford
Listed By / Shown By
Listed By
Agency Name: NextHome TwoFourFive
Shown By
Agency Title: Montague Miller & Co. Realtors
Agency Phone: 800.793.5393

Estimate Your Payment
Estimated Payment
$ 765.99 per month $622.94 Principal & Interest $61.42 Property Tax $81.64 Homeowner's Insurance
4205 Everett Road | MLS# 370075
This single family home located at 4205 Everett Road, Forest, VA 24551 is currently listed for sale with an asking price of $279,900. This property was built in 1997 and has 4 bedrooms and 2 full baths with 2070 sq. ft. Everett Road is located in the A H Sands Estate subdivision within the Bedford school district. Search A H Sands Estate real estate on www.montaguemiller.com today.