



BEDS3
BATHS2 full 1 partial
SQUARE FEET2,660
MLS#VAFX2340812
STATUSACTIVE
PROPERTY TYPEResidential - Single Family
SUBDIVISIONDOWDEN TERRACE
SCHOOLFAIRFAX COUNTY PUBLIC SCHOOLS
Property Description
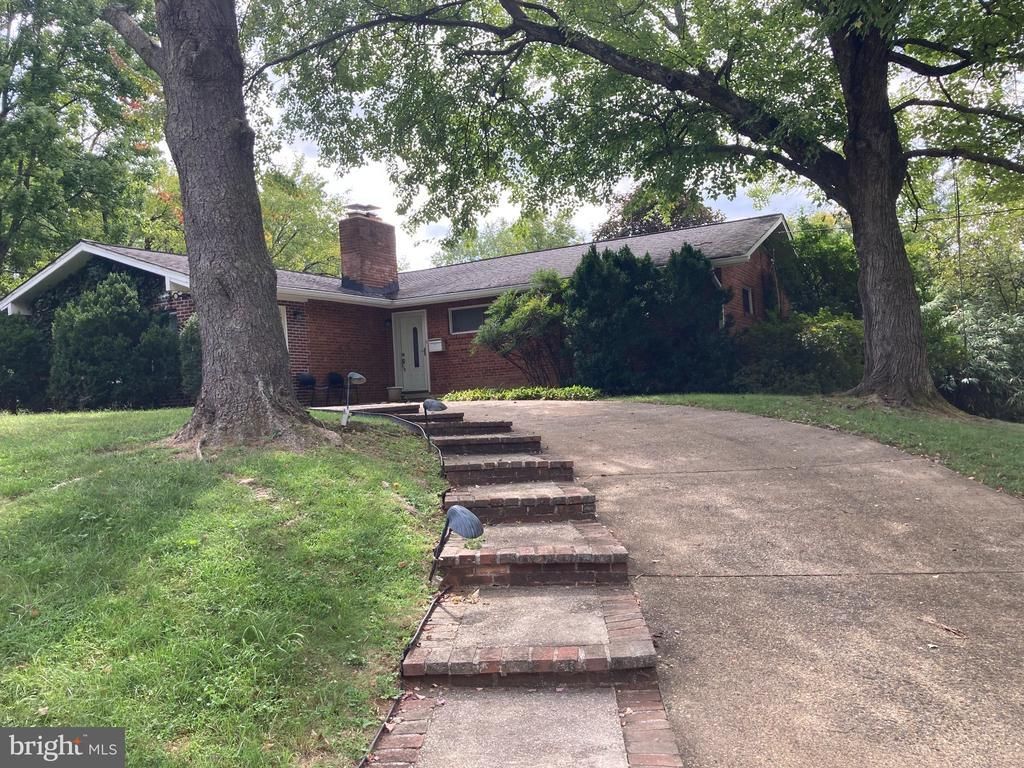
A true mid-century modern with contemporary updates, this house is surrounded by mature, shady trees and sits atop a small hill on a quiet cul-de-sac in Dowden Terrace, conveniently located inside the Beltway but with the feel of a country neighborhood. The driveway is lit by contemporary lights beside steps from the street to the new front door. When you enter this house, you will see the renovations are nearly complete. It is being sold AS IS because work is still needed on the lower level in-law suite. Enjoy the fall, entertaining guests in front of two wood-burning fireplaces - one in the huge living room and one in the rec room, which also features a bar - or relaxing on two patios and a spacious deck. The in-law suite on the lower level has a separate entrance with two guestrooms and will allow you to put your personal touches into the upgrading. The main level has refinished hardwoods in living room, dining room and bedrooms. Through the living room is a private den with a separate entrance. One block away from a 25-meter community pool - home of the famous swim team the Dowden Dolphins. Also near tennis courts, basketball courts and nature trail walks.
Property Features
Property Type: Residential - Single Family
Basement: Yes
Basement: Daylight, Full, Fully Finished, Outside Entrance, Rear Entrance, Walkout Level
Cooling: Central A/C
Fireplaces: 2
Fuel Type: Natural Gas
Heating: Forced Air
Home Style: Ranch/Rambler
Lot Size: 0.33 Acres
Stories: 2.0
Taxes: $9,607
Year Built: 1955
Feature Descriptions
Accessibility: 2+ Access Exits
Additional Structures: Above Grade, Below Grade
Appliances: Built-In Microwave, Dishwasher, Disposal, Dryer, Exhaust Fan, Oven/Range - Gas, Refrigerator, Washer, Water Heater
Exterior: Brick
Interior: Dining Area, Entry Level Bedroom, Floor Plan - Traditional, Laundry Chute, Walk-in Closet(s), Window Treatments, Wood Floors
Lot Dimensions: 0.33 Acre(S)
Sewer: Public Sewer
SQFT Above Finished: 1330
SQFT Below Finished: 1330
SQFT Total Finished: 2660
Structure Type: Detached
Water: Public
Local Schools
School District: FAIRFAX COUNTY PUBLIC SCHOOLS
Listed By / Shown By
Listed By
Agency Name: Corcoran McEnearney
Agency Phone: 7035499292
Shown By
Agency Title: Montague Miller & Co. Realtors
Agency Phone: 800.793.5393

Estimate Your Payment
Estimated Payment
$ 2,877.30 per month $1,836.09 Principal & Interest $800.58 Property Tax $240.63 Homeowner's Insurance
4204 Hatton Court | MLS# VAFX2340812
This single family home located at 4204 Hatton Court , Alexandria, VA 22311 is currently listed for sale with an asking price of $825,000. This property was built in 1955 and has 3 bedrooms and 2 full and 1 partial baths with 2660 sq. ft. Hatton Court is located in the DOWDEN TERRACE subdivision within the FAIRFAX COUNTY PUBLIC SCHOOLS school district. Search DOWDEN TERRACE real estate on www.montaguemiller.com today.