


BEDS3
BATHS2 full 1 partial
SQUARE FEET1,810
MLS#679219
STATUSActive
PROPERTY TYPEResidential - Single Family
Property Description
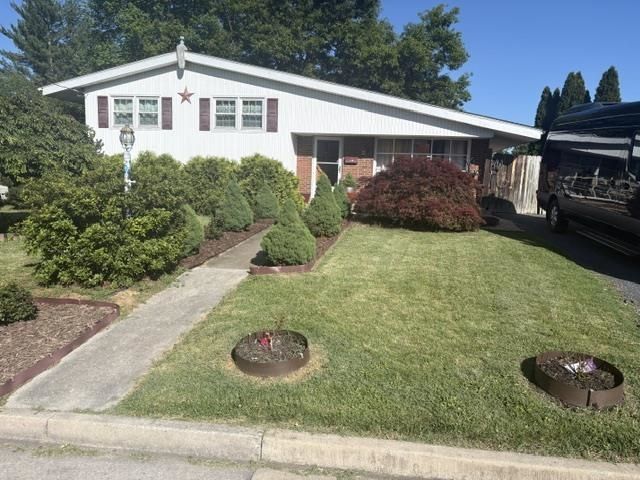
Wow what a find in the city of Waynesboro! Built on three city lots, located in the heart of the city- between downtown & new town Waynesboro. The home features a *3 car garage with three overhead doors and 100-amp service on the same meter. *WALKOUT basement for rental income / mother-n-law / teenager apartment with *Full kitchen (Gas cooking range, fridge, washer & dryer, sink) and an updated bathroom. * Both the basement and main level have storm doors with doggy doors. *POWER OUTAGE: Don't worry, the home comes with both a forced air heat & 2 ventless gas fireplaces in the house (1 in basement and other living room). *Fully fenced in backyard with plants, shrubs & trees. * Street parking (4+cars), back alley (3+) & 3 car garage. Covered Porch, pergola plus patio off kitchen for grilling. *NEW: 2 renovated bathrooms on the main level (1 full and one half), NEW dishwasher & water heater. NOTE: House comes with 3 fridges, 2 sets of washers/dryers, 2 gas cooking ranges, 1 dishwasher, 2 swings (1 wooden & 1 metal). Basement is rented for $950. Tenant can stay or go. Ask your mortgage agent for $950 rental benefit. Owner/Agent. Seller offers $10k to buyer (towards closing cost, points, realtor fees, misc fees)
Property Features
Property Type: Residential - Single Family
Cooling: Central AC, Heat Pump
Garage: 3
Heating: Central Heat, Natural Gas
Lot Size: 0.26 Acres
Taxes: $2,077
Year Built: 1967
Feature Descriptions
Basement: Yes
Days on Site: 14
Foundation: Concrete Block
Lot Dimensions: 0.26 Acre(s)
Sewer: Public Sewer
Water: Public Water
Room Sizes
Bedroom: 15.2x12.1
Bedroom: 13.4x10.1
Bedroom: 10.1x10.1
Basement Apt.: 19.6x15
Living Room: 17.8x12.7
Family Room: 20.4x14.8
Local Schools
High School: Waynesboro
Middle School: Kate Collins
Elementary School: Westwood Hills
Listed By / Shown By
Listed By
Agency Name: 1ST DOMINION REALTY INC
Agency Phone: 434-974-5680
Shown By
Agency Title: Montague Miller & Co. Realtors
Agency Phone:

Estimate Your Payment
Estimated Payment
$ 1,026.43 per month $754.47 Principal & Interest $173.08 Property Tax $98.88 Homeowner's Insurance
420 S Laurel Ave | MLS# 679219
This single family home located at 420 S Laurel Ave, Waynesboro, VA 22980 is currently listed for sale with an asking price of $339,000. This property was built in 1967 and has 3 bedrooms and 2 full and 1 partial baths with 1810 sq. ft. Search Waynesboro real estate on www.montaguemiller.com today.