



BEDS3
BATHS2 full 1 partial
SQUARE FEET1,750
MLS#370099
STATUS
PROPERTY TYPEResidential - Townhouse
SUBDIVISIONBreezewood Townhomes
SCHOOLLynchburg
Property Description
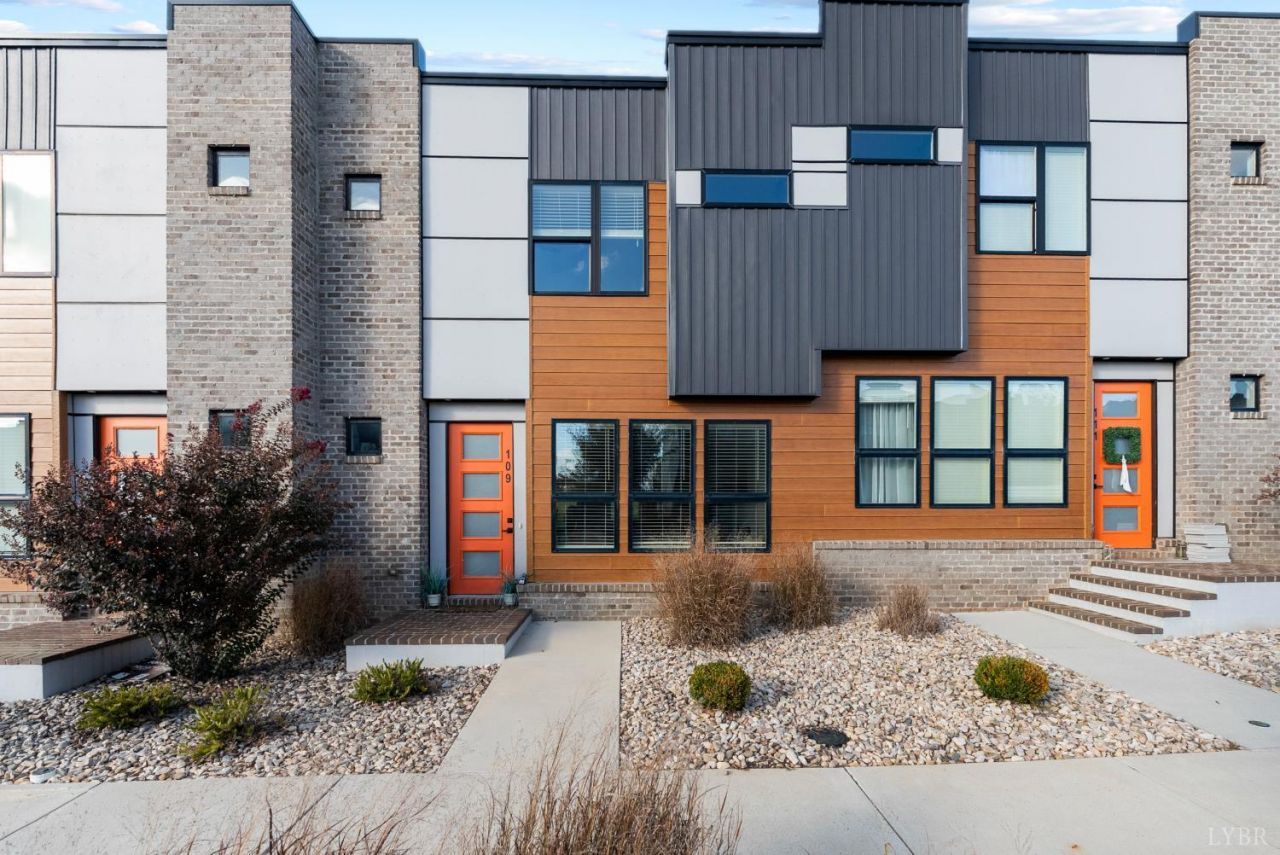
Modern design, city convenience, and serious flexibility: this Lynchburg townhome checks every box. It backs up to green space in a quiet community, and the 3BR/2.5BA home has 9-ft ceilings on every level, sleek finishes, and a primary suite you'll love, complete with a custom tile shower. Cool features- pocket door walk in pantry, custom iron handrails, oversize windows, floor outlet for floating furniture arrangement. There's plenty of parking for you and your guests, and Lumos high-speed fiber internet is included in the POA fee. Here's the game-changer: there are no rental-length restrictions. Airbnb, short-term, mid-term, long-term, or just live in it and love it. Whether it's your primary residence, a lock-and-leave second home, or an income-producing investment, this one works on your terms. You're minutes from shopping, dining, healthcare, Liberty University (4.5 miles) and the best of Lynchburg. Plus right behind Aldi and 501 expressway entrance.
Property Features
Property Type: Residential - Townhouse
Cooling: Heat Pump
Heating: Heat Pump
Lot Size: 0.04 Acres
Roof Type: Shingle
Stories: 2.0
Taxes: $2,412
Year Built: 2022
Amenities
Cable Available
Cable Connections
Ceiling Fan(s)
Drywall
High Speed Data Aval
Primary Bed w/Bath
Smoke Alarm
Tile Bath(s)
Off-Street Parking
Paved Drive
Landscaped
Insulated Glass
Feature Descriptions
Appliance Features: Dishwasher, Microwave, Range-Elec, Refrigerator
Basement Features: Slab
Exterior: Brick, Cement Board/Plank
Fireplace Features: 1 Fireplace, Living Room
Laundry Features: Dryer Connection, Laundry Closet, Second Floor, Washer Connections
Lot Dimensions: 0.0420 Acre(s)
Sewer: City
Water: City
Room Sizes
Primary: 15.5 x 12.0
Bedroom 2: 11.5 x 10.0
Bedroom 3: 12.0 x 10.0
Dining Room: 12.0 x 11.0
Kitchen: 14.0 x 8.0
Living Room: 23.0 x 17.0
Local Schools
School District: Lynchburg
Listed By / Shown By
Listed By
Agency Name: eXp Realty LLC-Stafford
Shown By
Agency Title: Montague Miller & Co. Realtors
Agency Phone: 800.793.5393

Estimate Your Payment
Estimated Payment
$ 953.65 per month $665.44 Principal & Interest $201.00 Property Tax $87.21 Homeowner's Insurance
420 Breezewood Drive | MLS# 370099
This townhouse located at 420 Breezewood Drive, Lynchburg, VA 24502 is currently listed for sale with an asking price of $299,000. This property was built in 2022 and has 3 bedrooms and 2 full and 1 partial baths with 1750 sq. ft. Breezewood Drive is located in the Breezewood Townhomes subdivision within the Lynchburg school district. Search Breezewood Townhomes real estate on www.montaguemiller.com today.