


BEDS4
BATHS2 full 1 partial
SQUARE FEET2,064
MLS#367840
STATUS
PROPERTY TYPEResidential - Single Family
SUBDIVISIONHappy Valley
SCHOOLCampbell
Property Description
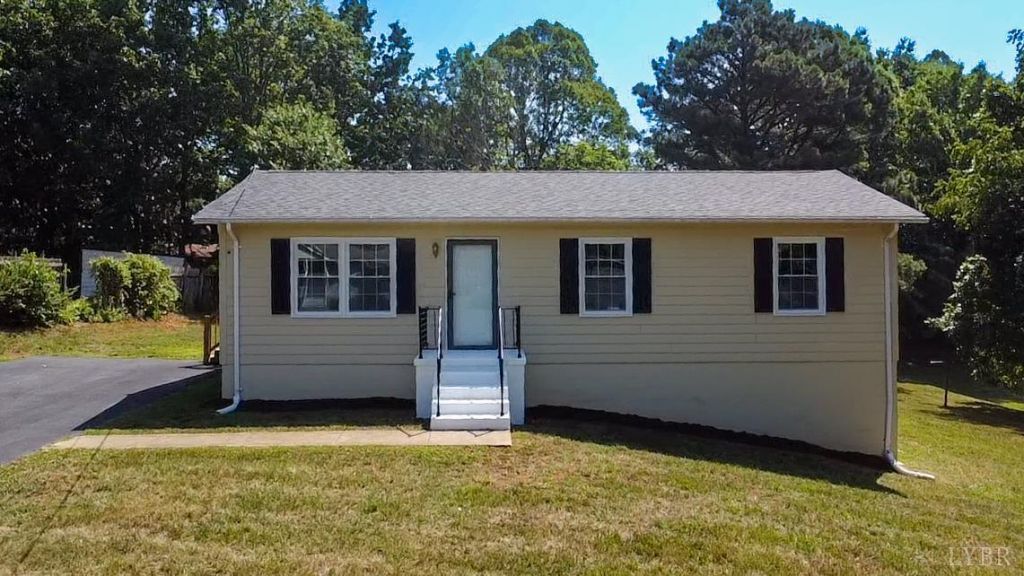
Welcome to this beautifully renovated home nestled on a spacious half-acre lot in a desirable suburban location. Thoughtfully updated throughout, this home features durable LVP flooring, fresh interior paint, updated electrical, a modern kitchen, and renovated bathrooms. Enjoy outdoor living on the spacious deck or relax on the updated front porch. Major improvements include a newer roof approximately two years old, a new HVAC system, and a paved driveway for added convenience. With its combination of modern updates, functional living spaces, and a peaceful suburban setting, this move-in-ready home offers comfort, style, and value in a great location.
Property Features
Property Type: Residential - Single Family
Basement: Yes
Cooling: Central Electric, Heat Pump
Heating: Forced Warm Air-Elec, Heat Pump, Hot Water-Elec
Home Style: Ranch
Lot Size: 0.51 Acres
Roof Type: Shingle
Stories: 1.0
Taxes: $343
Year Built: 1980
Amenities
Ceiling Fan(s)
Drywall
Main Level Bedroom
Deck
Off-Street Parking
Porch
Paved Drive
Feature Descriptions
Appliance Features: Double Oven, Dryer, Microwave, Range-Elec, Refrigerator, Washer
Basement Features: Finished, Full, Walkout
Days on Site: 1
Exterior: Wood Siding
Fireplace Features: Living Room
Laundry Features: Basement, Dryer Connection, Laundry Room, Washer Connections
Lot Dimensions: 0.5100 Acre(s)
Sewer: Septic Tank
Water: County
Room Sizes
Primary: 9.0 x 11.0
Bedroom 2: 12.0 x 11.0
Bedroom 3: 10.5 x 11.0
Bedroom 4: 21.5 x 11.5
Family Room: 28.0 x 15.0
Kitchen: 18.0 x 11.0
Laundry Room: 14.5 x 6.0
Living Room: 17.0 x 11.0
Local Schools
School District: Campbell
Listed By / Shown By
Listed By
Agency Name: Samson Properties
Shown By
Agency Title: Montague Miller & Co. Realtors
Agency Phone:

Estimate Your Payment
Estimated Payment
$ 846.68 per month $723.31 Principal & Interest $28.58 Property Tax $94.79 Homeowner's Insurance
42 Withrow | MLS# 367840
This single family home located at 42 Withrow, Rustburg, VA 24588 is currently listed for sale with an asking price of $325,000. This property was built in 1980 and has 4 bedrooms and 2 full and 1 partial baths with 2064 sq. ft. Withrow is located in the Happy Valley subdivision within the Campbell school district. Search Happy Valley real estate on www.montaguemiller.com today.