



BEDS2
BATHS2 full
SQUARE FEET1,030
MLS#VAAR2081108
STATUSACTIVE
PROPERTY TYPEResidential - Condominium
SUBDIVISIONWEST VILLAGE OF SHIRLINGTON
SCHOOLARLINGTON COUNTY PUBLIC SCHOOLS
Property Description
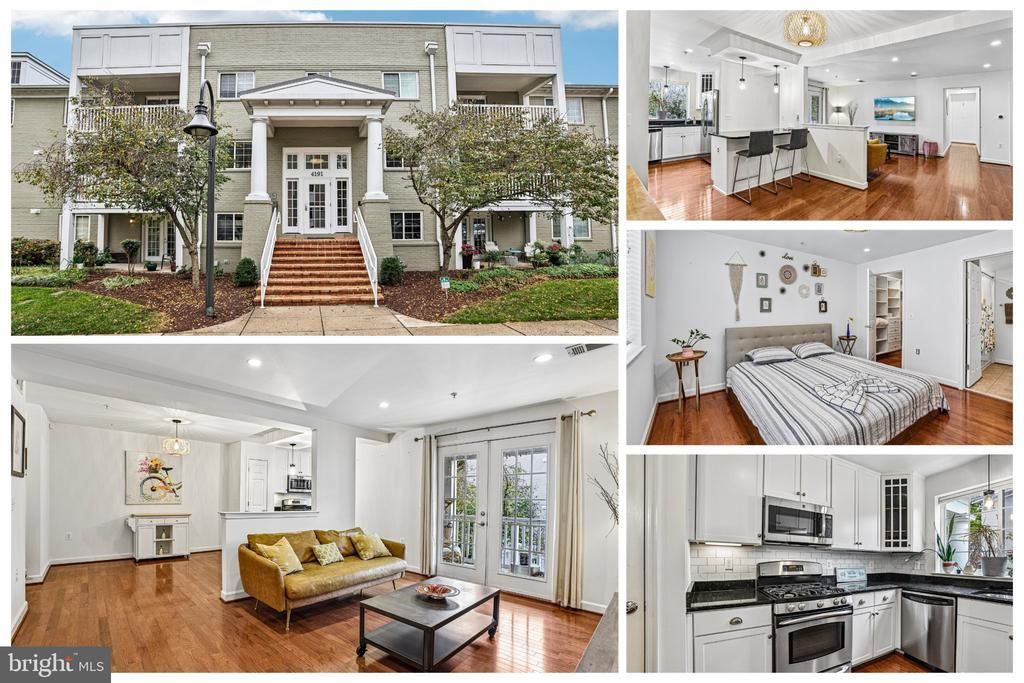
2-bedroom, 2-bath condo in West Village of Shirlington, Arlington, with an open layout, hardwood floors, and French doors to a private balcony overlooking the community green. The kitchen offers granite countertops, stainless steel appliances, white cabinetry with glass-front uppers, and an island with bar seating, plus a separate dining area. A flex area off the living room suits a home office. The primary bedroom has an en suite bath and a large walk-in closet, and the second full bath features a glass-enclosed walk-in shower. Updates since 2021 include a new rooftop A/C unit, water heater, refrigerator, and in-unit washer and dryer, plus new hardware and light fixtures. One assigned parking space conveys. Amenities include a large outdoor pool, fitness center, yoga room, party room, grilling areas, and a community shuttle to Pentagon City Metro. Barcroft Park and the Four Mile Run and W&OD trails are nearby, with the Village at Shirlington and I-395 about a mile away.
Property Features
Property Type: Residential - Condominium
Cooling: Central A/C
Fuel Type: Electric
Heating: Central
Home Style: Contemporary
Stories: 1.0
Taxes: $5,440
Year Built: 1966
Feature Descriptions
Additional Structures: Above Grade, Below Grade
Appliances: Built-In Microwave, Built-In Range, Dishwasher, Disposal, Dryer, Oven/Range - Electric, Refrigerator, Stainless Steel Appliances, Washer
Building Name: WEST VILLAGE OF SHIRLINGTON
Community Amenities: Club House, Common Grounds, Exercise Room, Fitness Center, Reserved/Assigned Parking, Fax/Copying, Party Room, Pool - Outdoor, Swimming Pool, Tot Lots/Playground, Other
Condo/Coop Fee: $475.00/Monthly
Exterior: Brick, Combination
Parking Features: Assigned
Parking Notes: 1 Total Parking Spaces
Pet Restrictions: No Pet Restrictions
Rooms: Living Room, Dining Room, Primary Bedroom, Bedroom 2,Kitchen, Foyer, Breakfast Room, Bathroom 2,Primary Bathroom
Sewer: Public Sewer
SQFT Above Finished: 1030
SQFT Total Finished: 1030
Structure Type: Unit/Flat/Apartment
Total Garage/Parking Spaces: 1
Water: Public
Room Sizes
Living Room: 20 x 11 Level - Main
Dining Room: 10 x 10 Level - Main
Foyer: 4 x 5 Level - Main
Breakfast Room: 5 x 10 Level - Main
Kitchen: 5 x 10 Level - Main
Primary Bathroom: 7 x 7 Level - Main
Primary Bedroom: 13 x 11 Level - Main
Bathroom 2: 5 x 8 Level - Main
Bedroom 2: 8 x 11 Level - Main
Local Schools
High School: WAKEFIELD
Middle School: JEFFERSON
Elementary School: DREW
School District: ARLINGTON COUNTY PUBLIC SCHOOLS
Listed By / Shown By
Listed By
Agency Name: Samson Properties
Agency Phone: 7033788810
Shown By
Agency Title: Montague Miller & Co. Realtors
Agency Phone: 800.793.5393

Estimate Your Payment
Estimated Payment
$ 1,686.53 per month $1,090.31 Principal & Interest $453.33 Property Tax $142.89 Homeowner's Insurance
4191 S Four Mile Run Drive , Unit 301 | MLS# VAAR2081108
This condo located at 4191 S Four Mile Run Drive , Unit 301, Arlington, VA 22204 is currently listed for sale with an asking price of $489,900. This property was built in 1966 and has 2 bedrooms and 2 full baths with 1030 sq. ft. S Four Mile Run Drive , Unit 301 is located in the WEST VILLAGE OF SHIRLINGTON subdivision within the ARLINGTON COUNTY PUBLIC SCHOOLS school district. Search WEST VILLAGE OF SHIRLINGTON real estate on www.montaguemiller.com today.