



BEDS3
BATHS2 full
SQUARE FEET1,389
MLS#368054
STATUS
PROPERTY TYPEResidential - Condominium
SUBDIVISIONCornerstone
SCHOOLLynchburg
Property Description
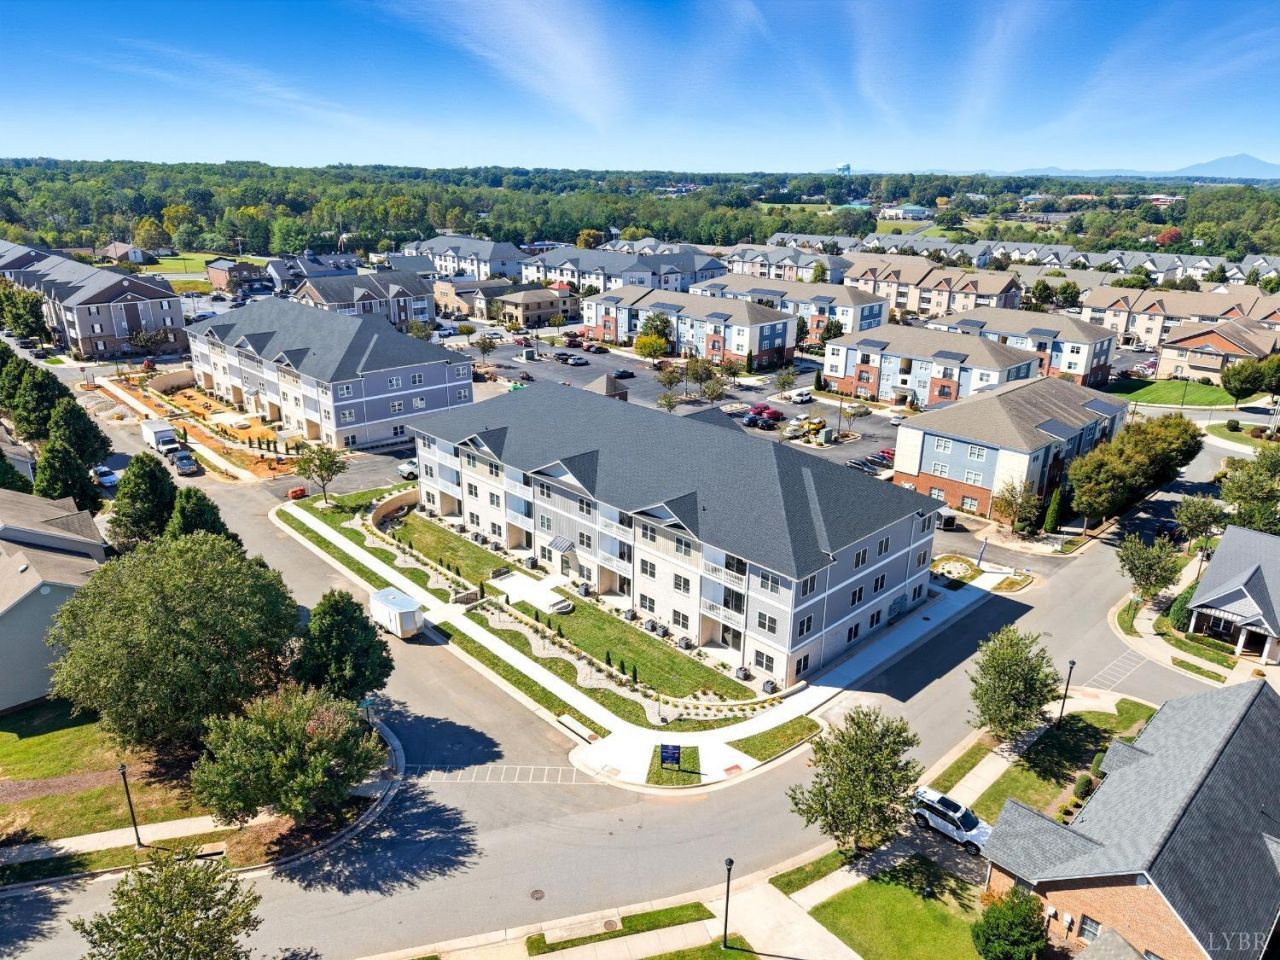
Move in now- close in 60 days. $10,000 toward buyer closing costs plus a seller-paid 2/1 rate buydown (up to $5,800) with an accepted offer. These are the final new builds being built in Cornerstone. This one-level floor plan offers direct walk-out views from the private balcony to the Crown Courtyard, creating convenient outdoor space for pets and relaxation. Located minutes from Liberty University, dining, shopping, fitness, parks, and trails. Features include quartz countertops, white cabinetry, luxury vinyl plank flooring, abundant natural light, 3 bedrooms, 2 full baths, a bonus room, elevator access, secured entry, security cameras, ample parking, and low-maintenance living. Join the Cornerstone pool! Model unit is 1006. Based on current lending scenarios, qualified buyers may see a first-year interest rate in the mid-4% range; actual rates vary by lender, loan program, borrower qualifications, and market conditions.
Property Features
Property Type: Residential - Condominium
Cooling: Heat Pump
Heating: Heat Pump
Roof Type: Shingle
Stories: 1.0
Taxes: $2,500
Year Built: 2025
Amenities
Ceiling Fan(s)
Drywall
Main Level Bedroom
Primary Bed w/Bath
Pantry
Separate Dining Room
Smoke Alarm
TV Mount(s)
Walk-In Closet(s)
Off-Street Parking
Patio
Pool Nearby
Landscaped
Golf Nearby
Feature Descriptions
Appliance Features: Dishwasher, Microwave, Range-Elec
Association Features: Exterior Maintenance, Grounds Maintenance, Insurance, Neighborhood Lights, Road Maintenance, Roof, Snow Removal, Trash
Basement Features: Slab
Days on Site: 46
Exterior: Solid Masonry, Stone, Vinyl Siding
Laundry Features: Laundry Room, Main Level
Sewer: City
Water: City
Room Sizes
Primary: 14.0 x 14.0
Bedroom 2: 11.0 x 13.0
Bedroom 3: 11.0 x 11.0
Dining Room: 7.0 x 15.0
Kitchen: 11.0 x 12.0
Laundry Room: 13.0 x 6.0
Living Room: 10.0 x 15.0
Local Schools
School District: Lynchburg
Listed By / Shown By
Listed By
Agency Name: eXp Realty LLC-Stafford
Shown By
Agency Title: Montague Miller & Co. Realtors
Agency Phone: 800.793.5393

Estimate Your Payment
Estimated Payment
$ 992.45 per month $693.26 Principal & Interest $208.33 Property Tax $90.85 Homeowner's Insurance
419 Rotunda Street | MLS# 368054
This condo located at 419 Rotunda Street, Lynchburg, VA 24502 is currently listed for sale with an asking price of $311,500. This property was built in 2025 and has 3 bedrooms and 2 full baths with 1389 sq. ft. Rotunda Street is located in the Cornerstone subdivision within the Lynchburg school district. Search Cornerstone real estate on www.montaguemiller.com today.