



BEDS5
BATHS4 full 1 partial
SQUARE FEET4,130
MLS#VALO2133988
STATUSACTIVE
PROPERTY TYPERental - Single Family
SUBDIVISIONWEST PARK AT BRAMBLETON
SCHOOLLOUDOUN COUNTY PUBLIC SCHOOLS
Property Description
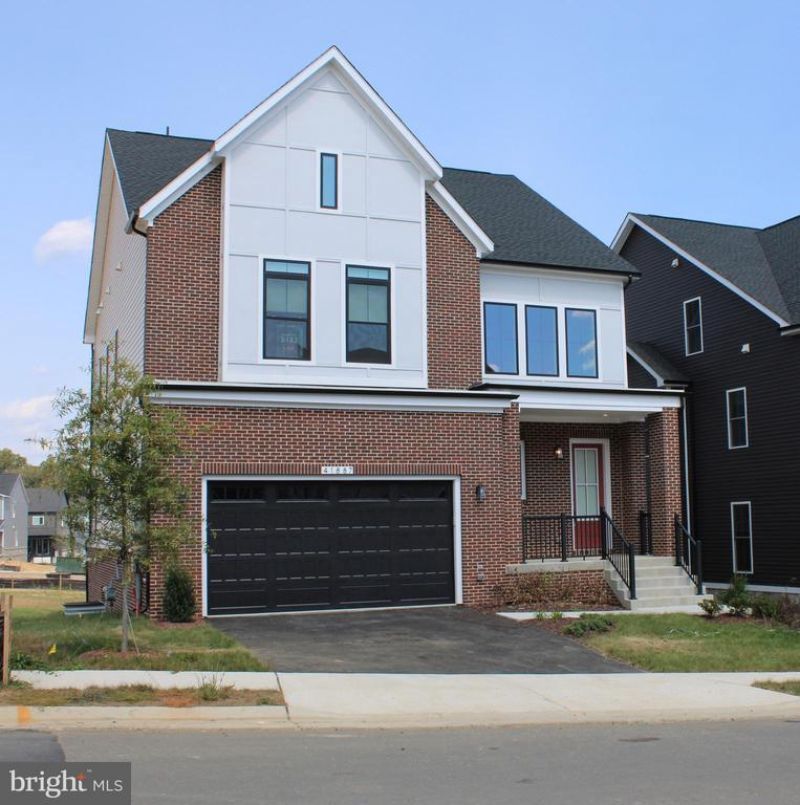
Brand new single family home (built 2025) available for rent. 4,125 sq ft of thoughtfully designed living space across three finished levels. Enter through a dramatic two-story foyer into an open, sun-drenched main level featuring a great room ideal for entertaining and a chef’s kitchen with an oversized island, striking black shaker base cabinets, and bright white wall cabinets. The luxurious primary suite offers dual vanities and an oversized spa style shower with built in seat and dual showerheads. The upper level includes four additional bedrooms, two bathrooms, a private retreat, and a conveniently located laundry room. The fully finished lower level provides flexible living space with a large recreation room, an extra bedroom with full bath, and direct backyard access. Additional highlights include a two car front load garage and construction to high energy-efficiency standards. This elegant, modern home blends style, comfort, and efficiency, perfect for upscale everyday living.
Property Features
Property Type: Rental - Single Family
Basement: Yes
Basement: Fully Finished, Outside Entrance, Walkout Stairs
Cooling: Central A/C, Programmable Thermostat, Zoned
Fireplaces: 1
Fuel Type: Natural Gas
Garage: 2 car attached
Heating: Forced Air, Programmable Thermostat, Zoned
Home Style: Craftsman
Lot Size: 0.21 Acres
Stories: 3.0
Year Built: 2025
Feature Descriptions
Additional Structures: Above Grade, Below Grade
Appliances: Built-In Microwave, Dishwasher, Disposal, Energy Efficient Appliances, Refrigerator, Stainless Steel Appliances, Cooktop, Oven - Wall, Washer/Dryer Hookups Only, Icemaker, Water Heater
Community Amenities: Basketball Courts, Bike Trail, Common Grounds, Community Center, Jog/Walk Path, Pool - Outdoor, Tennis Courts, Tot Lots/Playground
Exterior: Batts Insulation, Blown-In Insulation, Brick, Combina
Flooring: Carpet, Wood
HOA Fee: $0.00/Monthly
Interior: Attic, Carpet, Combination Kitchen/Living, Dining Area, Family Room Off Kitchen, Floor Plan - Open, Kitchen - Island, Pantry, Primary Bath(s), Recessed Lighting, Bathroom - Stall Shower, Bathroom - Tub Shower, Upgraded Countertops, Walk-in Closet(s)
Lot: Level, Rear Yard
Lot Dimensions: 0.21 Acre(S)
Parking Features: Attached Garage, Asphalt Driveway
Pet Restrictions: Case by Case Basis
Rent Includes: Cable TV, Trash Removal, Internet
Rooms: Dining Room, Primary Bedroom, Bedroom 2,Bedroom 3,Bedroom 4,Kitchen, Great Room, Other, Office, Recreation Room
Sewer: Public Sewer
SQFT Above Finished: 3097
SQFT Below Finished: 1033
SQFT Total Finished: 4130
Structure Type: Detached
Total Garage/Parking Spaces: 2
Water: Public
Windows: Double Pane, Energy Efficient, Low-E, Screens, Vinyl Clad
Room Sizes
Recreation Room: 13 x 21 Level - Lower 1
Dining Room: 10 x 15 Level - Main
Great Room: 24 x 17 Level - Main
Office: 11 x 10 Level - Main
Primary Bedroom: 18 x 16 Level - Upper 1
Bedroom 2: 13 x 11 Level - Upper 1
Bedroom 3: 11 x 12 Level - Upper 1
Bedroom 4: 12 x 11 Level - Upper 1
Other: 10 x 8 Level - Upper 1
Local Schools
High School: INDEPENDENCE
Middle School: BRAMBLETON
Elementary School: SYCOLIN CREEK
School District: LOUDOUN COUNTY PUBLIC SCHOOLS
Listed By / Shown By
Listed By
Agency Name: KW Metro Center
Agency Phone: 7032246000
Shown By
Agency Title: Montague Miller & Co. Realtors
Agency Phone: 800.793.5393

41887 Night Nurse Circle | MLS# VALO2133988
This property located at 41887 Night Nurse Circle , Ashburn, VA 20148 is currently listed for rent with an asking price of $4,800 / Monthly. Night Nurse Circle is located within the LOUDOUN COUNTY PUBLIC SCHOOLS school district. Search Ashburn real estate on www.montaguemiller.com today.