



BEDS3
BATHS3 full
SQUARE FEET2,120
MLS#368981
STATUS
PROPERTY TYPEResidential - Single Family
SCHOOLNelson
Property Description
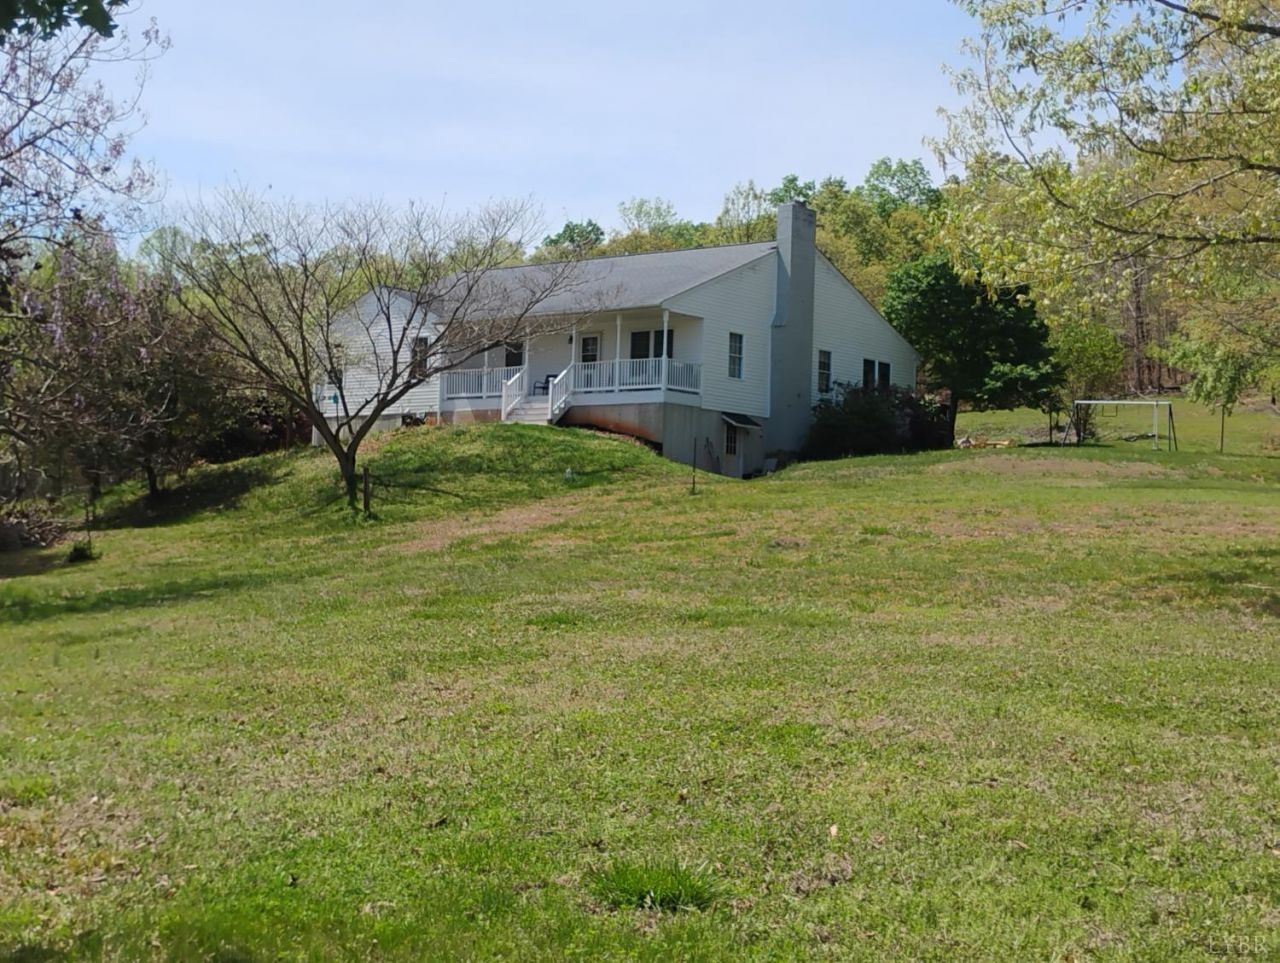
Are you looking for a home that offers peace, privacy, and plenty of space? Then you won't want to miss this beautiful property in scenic Nelson County! With more than 2,100 square feet on the main level, plus a full basement offering even more living and storage space, this home has room for everyone. The spacious primary suite features a large sitting area, private bathroom, and walk-in closet, creating the perfect retreat at the end of the day. Two additional generously sized bedrooms provide comfortable accommodations for family or guests. The enormous great room is truly the heart of the home, featuring a stunning stone fireplace crafted with stone from the Tye River. The well-appointed kitchen offers granite countertops, a separate prep sink, and plenty of space for cooking and entertaining. Large dining and sitting areas make this home ideal for gatherings with family and friends. Step outside and enjoy the peaceful setting from the front porch while taking in views of your pond
Property Features
Property Type: Residential - Single Family
Basement: Yes
Cooling: Heat Pump
Heating: Heat Pump
Home Style: Ranch
Lot Size: 14.30 Acres
Roof Type: Shingle
Stories: 1.0
Taxes: $2,831
Year Built: 2008
Amenities
Ceiling Fan(s)
Drywall
Great Room
High Speed Data Aval
Main Level Bedroom
Main Level Den
Primary Bed w/Bath
Pantry
Smoke Alarm
Tile Bath(s)
Walk-In Closet(s)
Deck
Off-Street Parking
Porch
Front Porch
Garden Space
Secluded Lot
Feature Descriptions
Appliance Features: Dishwasher, Microwave, Range-Elec, Refrigerator
Basement Features: Exterior Entrance, Full, Garage, Heated, Interior Entrance, Partitioned, Poured Concrete, Roughed in Bath, Walkout
Days on Site: 46
Exterior: Vinyl Siding
Fireplace Features: 1 Fireplace
Laundry Features: Dryer Connection, Laundry Room, Main Level, Separate Laundry Rm., Washer Connections
Lot Dimensions: 14.3000 Acre(s)
Parking Notes: Garage Door Opener, In Basement
Sewer: Septic Tank
Water: Well
Room Sizes
Primary: 20.0 x 14.0
Bedroom 2: 14.0 x 15.0
Bedroom 3: 13.0 x 13.0
Great Room: 40.0 x 19.0
Laundry Room: 15.0 x 6.0
Local Schools
School District: Nelson
Listed By / Shown By
Listed By
Agency Name: Stacey Angel Real Estate LLC
Shown By
Agency Title: Montague Miller & Co. Realtors
Agency Phone: 800.793.5393

Estimate Your Payment
Estimated Payment
$ 1,431.35 per month $1,056.92 Principal & Interest $235.92 Property Tax $138.51 Homeowner's Insurance
4183 Tye River Road | MLS# 368981
This single family home located at 4183 Tye River Road, Amherst, VA 24521 is currently listed for sale with an asking price of $474,900. This property was built in 2008 and has 3 bedrooms and 3 full baths with 2120 sq. ft. Tye River Road is located within the Nelson school district. Search Amherst real estate on www.montaguemiller.com today.