



BEDS4
BATHS3 full 1 partial
SQUARE FEET3,467
MLS#683182
STATUSActive
PROPERTY TYPEResidential - Townhouse
SUBDIVISIONCOLLINSWOOD
Property Description
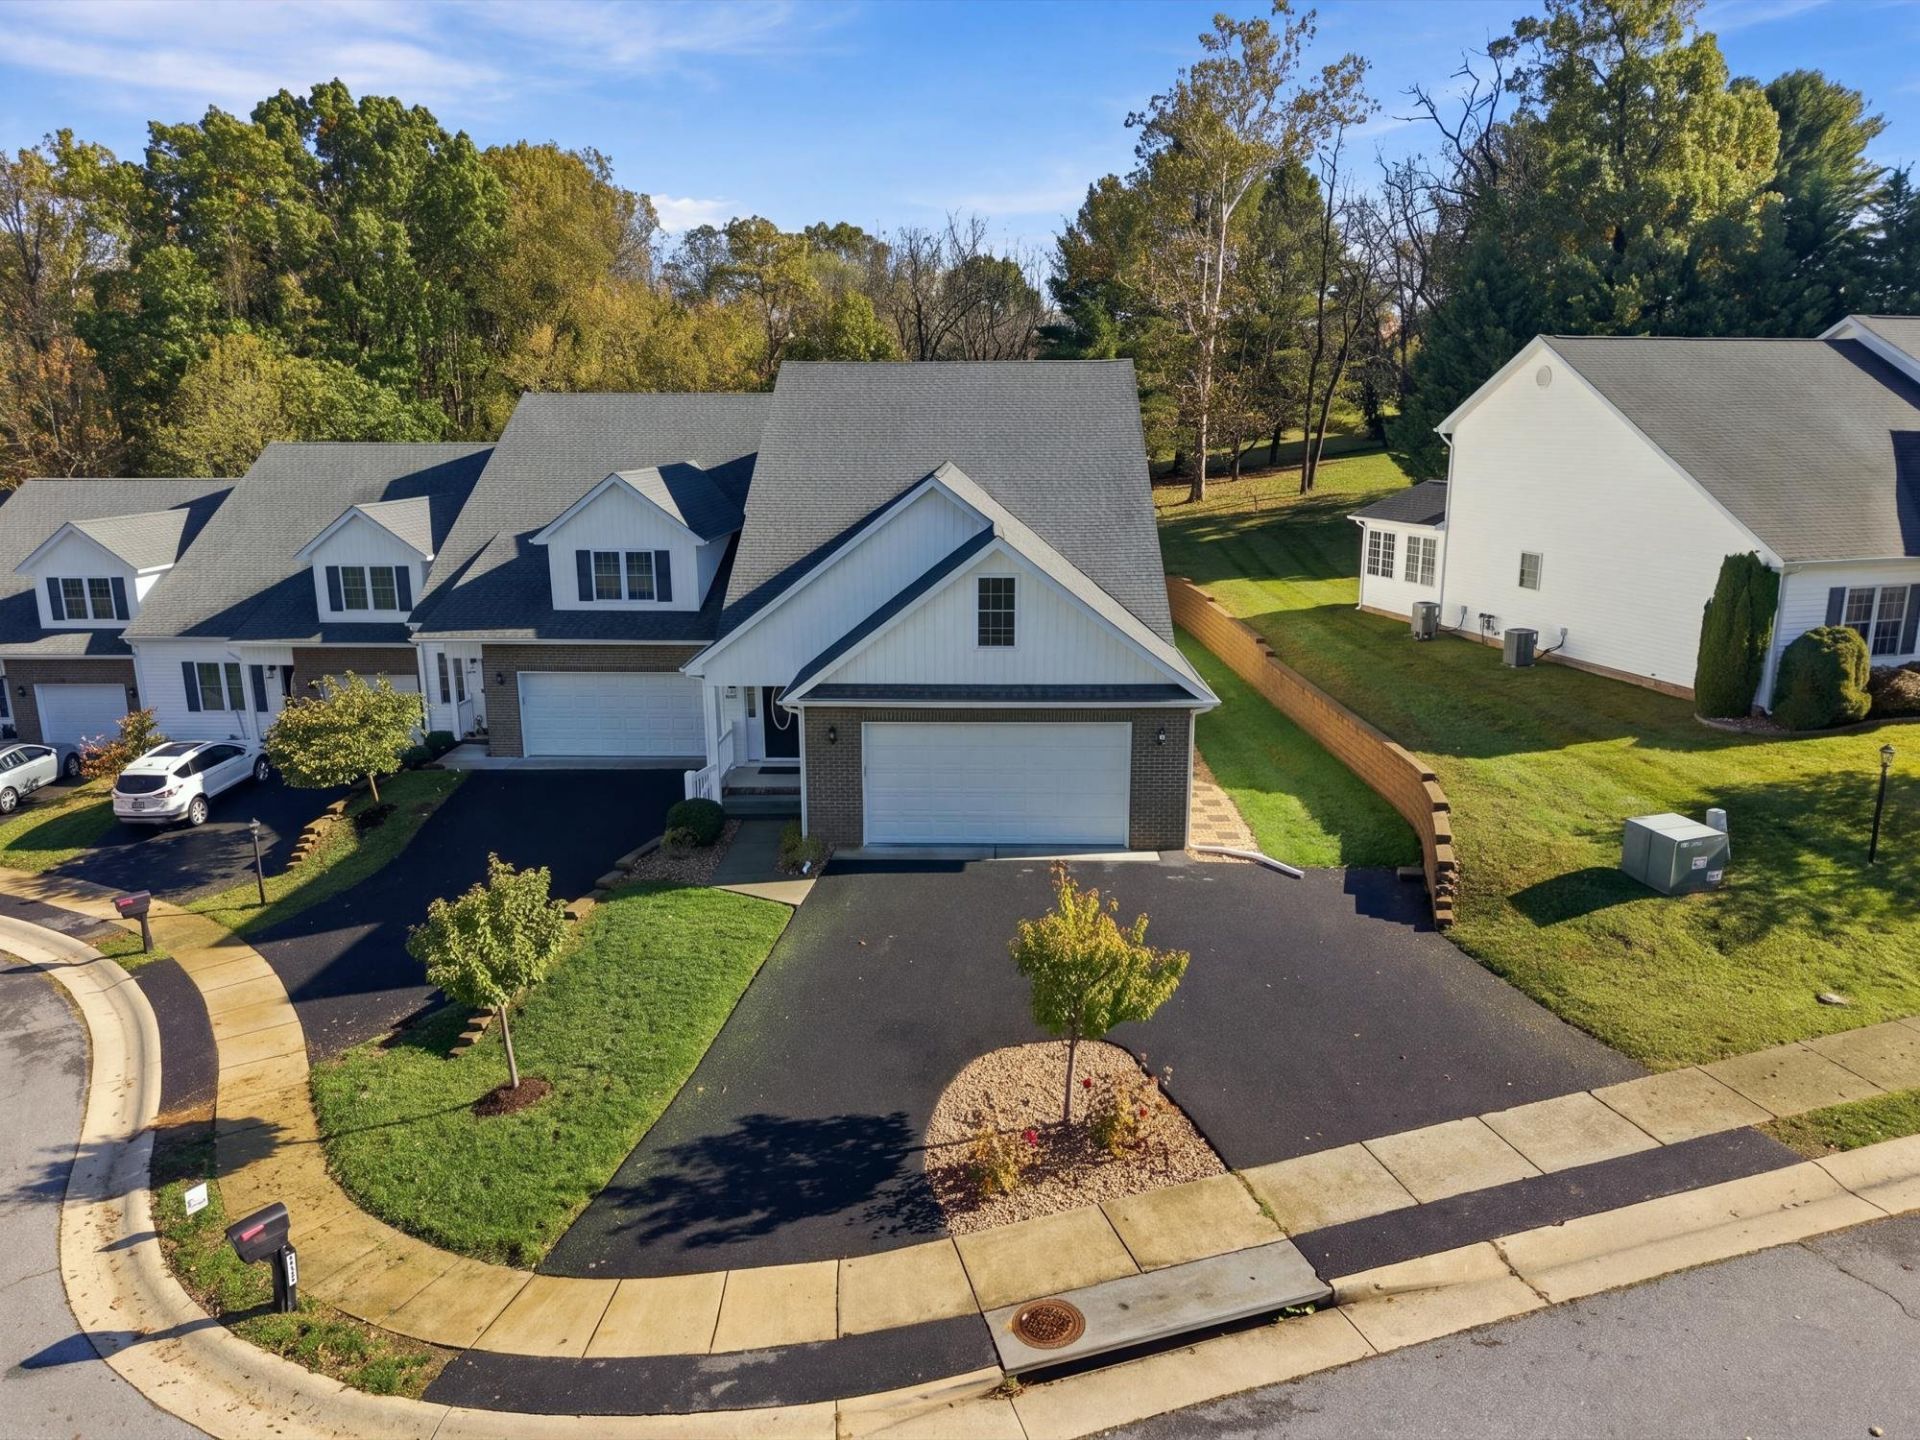
Enjoy the space of a single-family home without the upkeep! This beautifully appointed 4-bedroom townhome in Staunton's desirable Collinswood community offers quality finishes, main-level living, and a flexible floor plan ideal for multigenerational households or guests. Features include hardwood floors, detailed trim, a dramatic two-story foyer, and an elegant staircase with custom iron balusters. The spacious kitchen boasts KraftMaid cabinetry, granite countertops, stainless steel appliances, a center island, breakfast bar, & under-cabinet lighting. Multiple gas fireplaces include a see-through fireplace serving the dining area & four-season sunroom. The main-level primary suite features a walk-in closet, double vanities, tiled shower, & jetted tub. Upstairs offers 3 generous bedrooms, 2 full baths, office space & an oversized loft with vaulted ceilings & exposed beams. Additional features include main-level laundry, dual-fuel heating & cooling systems, a tankless water heater, & an attached two-car garage. Relax on the spacious Trex deck with a pergola while enjoying low HOA dues & lawn maintenance. Convenient to Gypsy Hill Park, historic downtown Staunton, & the Staunton bypass. Spacious, versatile, & designed for easy living!
Property Features
Property Type: Residential - Townhouse
Cooling: Central AC, Heat Pump
Garage: 2
Heating: Central Heat, Dual Fuel, Heat Pump
Home Style: Traditional
Lot Size: 0.16 Acres
Roof Type: Architectural Style
Stories: 2.0
Taxes: $4,554
Year Built: 2021
Feature Descriptions
Association Dues: 257 (Quarterly)
Attached Home: End Unit
Basement: No
Exterior: Brick, Vinyl
Fireplace Location: Dining Room, Living Room, Sun Room
Flooring: Carpet, Hardwood, Porcelain Tile
Foundation: Concrete Block
HOA Inclusions: Snow Removal, Yard Maintenance
Kitchen: Granite, Wood Cabinets
Laundry: Dryer, Washer
Lot: Gently Rolling, Landscape Lighting, Landscaped
Lot Dimensions: 0.16 Acre(s)
Sewer: Public Sewer
Special View Info: Mountain View, Panoramic View
Water: Public Water
Windows: 8' Ceilings, Insulated Windows, Low-E Windows, Screens, Tilt Sash Windows, Vaulted/Cathedral Ceiling
Local Schools
High School: STAUNTON
Middle School: Shelburne
Elementary School: A.R. Ware
Listed By / Shown By
Listed By
Agency Name: REAL BROKER LLC
Agency Phone: 855-450-0442
Shown By
Agency Title: Montague Miller & Co. Realtors
Agency Phone: 800.793.5393

Estimate Your Payment
Estimated Payment
$ 1,761.46 per month $1,221.84 Principal & Interest $379.50 Property Tax $160.13 Homeowner's Insurance
418 Collinswood Dr | MLS# 683182
This townhouse located at 418 Collinswood Dr, Staunton, VA 22401 is currently listed for sale with an asking price of $549,000. This property was built in 2021 and has 4 bedrooms and 3 full and 1 partial baths with 3467 sq. ft. Collinswood Dr is located in the COLLINSWOOD subdivision. Search COLLINSWOOD real estate on www.montaguemiller.com today.