


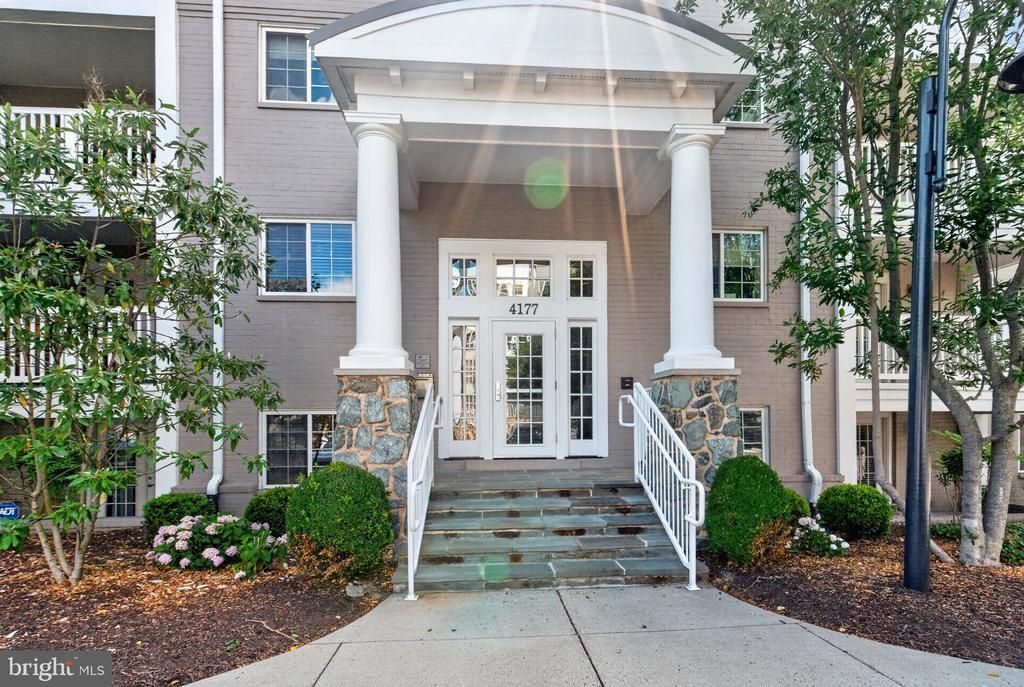
BEDS2
BATHS2 full
SQUARE FEET1,135
MLS#VAAR2075604
STATUSACTIVE UNDER CONTRACT
PROPERTY TYPEResidential - Condominium
SUBDIVISIONWEST VILLAGE OF SHIRLINGTON
SCHOOLARLINGTON COUNTY PUBLIC SCHOOLS
Property Description
Welcome to West Village at Shirlington, where convenience, comfort, and community come together. This bright and beautifully maintained two-bedroom, two-bath residence offers an open-concept floor plan designed for modern living, with serene treetop views from every room. The well-appointed kitchen features stainless steel appliances, granite countertops, and a breakfast bar with stylish pendant lighting—perfect for casual dining, morning coffee, or entertaining guests. The sun-drenched enclosed sunroom, framed by floor-to-ceiling windows, provides a flexible space ideal for a home office, reading nook, or cozy den. Thoughtful updates throughout include fresh paint, recessed lighting in the living room and bedrooms, a Minka ceiling fan in the primary suite, a custom designed walk-in closet, and a full-size front-loading washer and dryer. Residents enjoy exceptional conveniences, including bike storage, EV charging stations located directly in front of the building, abundant parking, and a weekday shuttle service to the Pentagon City Metro. West Village's resort-style amenities include a large outdoor pool, fitness center, yoga studio, business center, clubhouse, party room, gazebo, grilling stations, and picnic areas—everything you need to relax, recharge, and connect with neighbors. Just moments from the shops, restaurants, and entertainment of Shirlington Village, with easy access to I-395, this location offers the perfect balance of urban convenience and neighborhood charm. Move in and enjoy the lifestyle you've been looking for.
Property Features
Property Type: Residential - Condominium
Cooling: Ceiling Fan(s), Central A/C, Heat Pump(s)
Fuel Type: Electric
Heating: Central, Heat Pump(s)
Home Style: Transitional
Stories: 4.0
Taxes: $5,173
Year Built: 1966
Feature Descriptions
Additional Structures: Above Grade, Below Grade
Appliances: Built-In Microwave, Built-In Range, Dishwasher, Disposal, Dryer - Front Loading, Oven/Range - Gas, Refrigerator, Stainless Steel Appliances, Washer - Front Loading, Water Heater
Building Name: WEST VILLAGE OF SHIRLINGTON
Community Amenities: Club House, Common Grounds, Tot Lots/Playground, Swimming Pool, Pool - Outdoor, Party Room, Meeting Room, Fitness Center, Transportation Service
Condo/Coop Fee: $497.21/Monthly
Days on Site: 43
Exterior: Sidewalks, Street Lights
Exterior: Brick
Interior: Bathroom - Tub Shower, Bathroom - Walk-In Shower, Ceiling Fan(s), Combination Dining/Living, Dining Area, Floor Plan - Open, Kitchen - Island, Primary Bath(s), Recessed Lighting, Upgraded Countertops, Walk-in Closet(s), Wood Floors
Location: Suburban
Parking Features: Private, Permit Included, Paved Parking
Pet Restrictions: Number Limit
Rooms: Living Room, Dining Room, Primary Bedroom, Kitchen, Foyer, Bedroom 1,Sun/Florida Room, Bathroom 1,Primary Bathroom
Sewer: Public Sewer
Special View Info: Garden/Lawn
SQFT Above Finished: 1135
SQFT Total Finished: 1135
Structure Type: Unit/Flat/Apartment
Utilities: Natural Gas Available, Electric Available, Cable TV
Water: Public
Windows: Double Pane, Screens
Room Sizes
Foyer: 5 x 4 Level - Main
Dining Room: 11 x 10 Level - Main
Living Room: 21 x 12 Level - Main
Sun/Florida Room: 13 x 6 Level - Main
Kitchen: 12 x 10 Level - Main
Primary Bedroom: 13 x 12 Level - Main
Bedroom 1: 12 x 9 Level - Main
Local Schools
High School: WAKEFIELD
Middle School: JEFFERSON
Elementary School: DREW
School District: ARLINGTON COUNTY PUBLIC SCHOOLS
Listed By / Shown By
Listed By
Agency Name: Corcoran McEnearney
Agency Phone: 7035251900
Shown By
Agency Title: Montague Miller & Co. Realtors
Agency Phone:

Estimate Your Payment
Estimated Payment
$ 1,687.18 per month $1,110.56 Principal & Interest $431.08 Property Tax $145.54 Homeowner's Insurance
4177 S Four Mile Run Drive, Unit 302 | MLS# VAAR2075604
This condo located at 4177 S Four Mile Run Drive, Unit 302, Arlington, VA 22204 is currently listed for sale with an asking price of $499,000. This property was built in 1966 and has 2 bedrooms and 2 full baths with 1135 sq. ft. S Four Mile Run Drive, Unit 302 is located in the WEST VILLAGE OF SHIRLINGTON subdivision within the ARLINGTON COUNTY PUBLIC SCHOOLS school district. Search WEST VILLAGE OF SHIRLINGTON real estate on www.montaguemiller.com today.