


BEDS5
BATHS3 full 1 partial
SQUARE FEET3,895
MLS#680636
STATUS
PROPERTY TYPEResidential - Single Family
Property Description
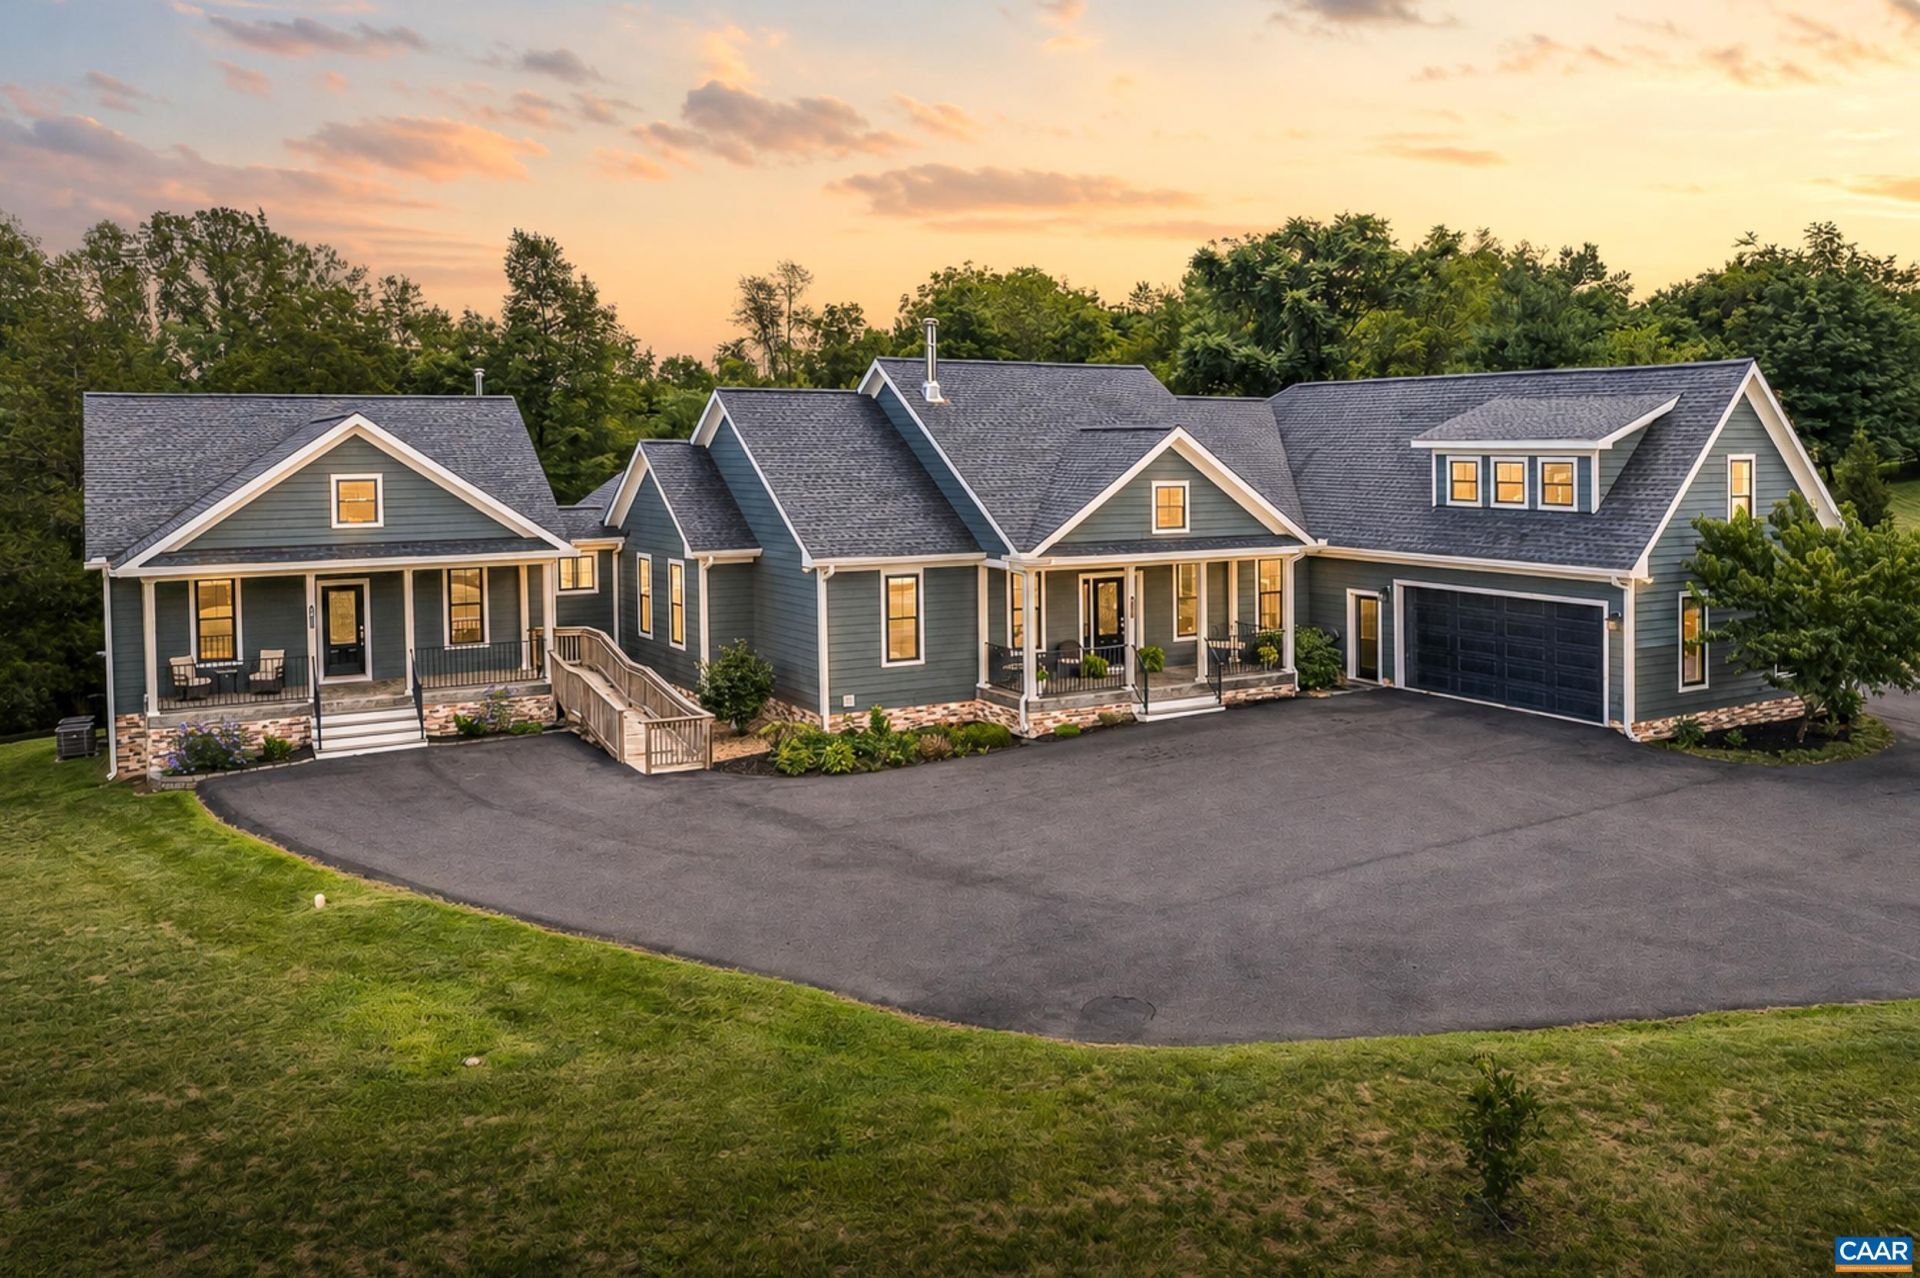
Nestled off Browns Gap Tpk, this multi-generational luxury estate offers two private, interconnected homes designed for main-level living. Custom crafted, the property blends designer finishes with top-tier infrastructure, including rooftop solar with battery backup. A handsome stamped concrete porch welcomes visitors to this light-drenched home with fine details in every direction: stacked stone fireplaces flanked by built-ins, 9 ceilings, chefs kitchen with quartz counters, 6-burner pro range and stunning hood, home office (fiber optic!), luxurious baths with custom tile and towel warmers, and more! A terrific bonus space over the garage offers lots of options! And lifes basics are easily managed with a spacious laundry & mud room w/ extra sink, a climate-controlled side load garage with cabinetry and sink. Connected yet distinct, the cottage includes the same high design standard throughout. Host family, friends or generate income with approved STR! Resort-style amenities include a huge hot tub, outdoor kitchen with pergola and two covered porches, all overlooking woods. Vacation year round! And dont miss the path to the secret meadow!
Property Features
Property Type: Residential - Single Family
Basement: Crawl Space
Cooling: Central Air
Fireplaces: 2
Garage: 2 car attached
Heating: Central, Heat Pump
Home Style: Craftsman, Ranch
Lot Size: 4.17 Acres
Roof Type: Composition, Shingle
Stories: 1.0
Taxes: $10,405
Year Built: 2019
Amenities
Additional Living Quarters
Double Vanity
Primary Downstairs
Walk-In Closet(s)
Breakfast Bar
Tray Ceiling(s)
Eat-in Kitchen
Home Office
Kitchen Island
Programmable Thermostat
Recessed Lighting
Feature Descriptions
Accessibility: Grab Bars, Accessible Approach with Ramp, Accessible Doors
Appliances: Dishwasher, Gas Range, Microwave, Tankless Water Heater, Dryer, Washer
Days on Site: 3
Exterior: Blown-In Insulation, Fiber Cement, Stick Built
Fencing: Invisible
Fireplace: Two, Wood Burning
Flooring: Luxury Vinyl Plank
Lot: Partially Cleared, Secluded, Wooded
Parcel#: 05700-00-00-067A4
Parking: Attached, Electricity, Garage, Garage Door Opener, Heated Garage, Garage Faces Side
Parking Notes: Attached, Electricity, Garage, Garage Door Opener, Hea
Patio/Porch: Rear Porch, Composite, Concrete, Deck, Patio
Security: Smoke Detector(s)
Sewer: Septic Tank
Special View Info: Mountain(s)
Utilities: Fiber Optic Available
View: Mountain(s)
Water: Private, Well
Local Schools
High School: Western Albemarle
Middle School: Henley
Elementary School: Ivy Elementary
Listed By / Shown By
Listed By
Agency Name: HOWARD HANNA ROY WHEELER REALTY CO.- CHARLOTTESVILLE
Agency Phone: 434-951-5155
Shown By
Agency Title: Montague Miller & Co. Realtors
Agency Phone:

Estimate Your Payment
Estimated Payment
$ 4,517.07 per month $3,227.07 Principal & Interest $867.08 Property Tax $422.92 Homeowner's Insurance
4170 Longacre Farm Ln | MLS# 680636
This single family home located at 4170 Longacre Farm Ln, Charlottesville, VA 22901 is currently listed for sale with an asking price of $1,450,000. This property was built in 2019 and has 5 bedrooms and 3 full and 1 partial baths with 3895 sq. ft. Search Charlottesville real estate on www.montaguemiller.com today.