


BEDS5
BATHS4 full 1 partial
SQUARE FEET4,548
MLS#VALO2133272
STATUSACTIVE
PROPERTY TYPEResidential - Single Family
SUBDIVISIONGREENFIELD CROSSING
SCHOOLLOUDOUN COUNTY PUBLIC SCHOOLS
Property Description
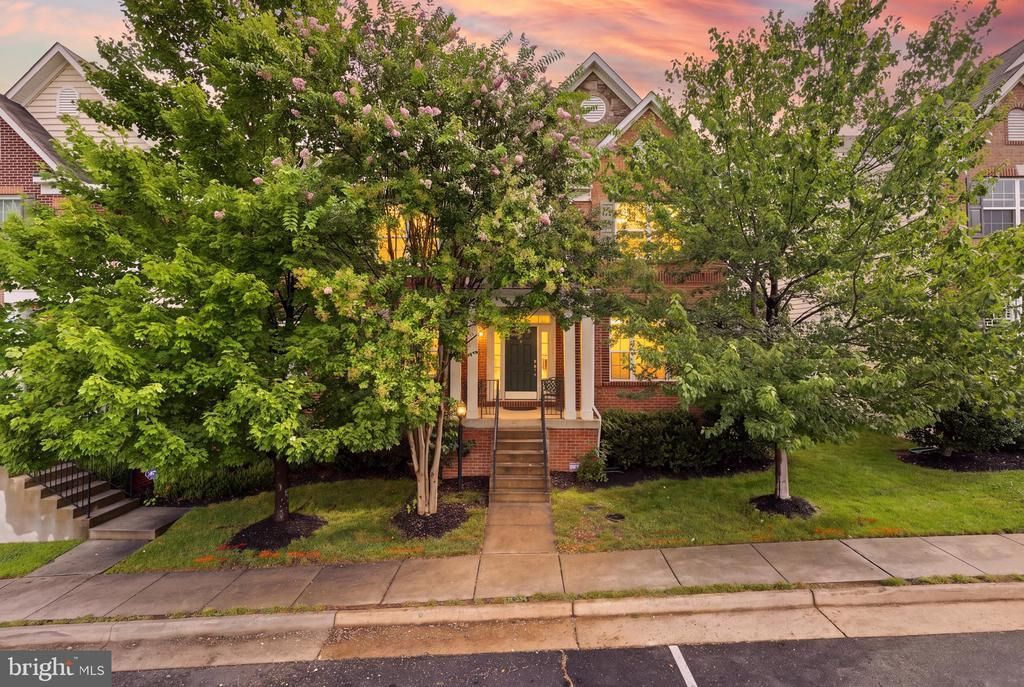
Open House Saturday August 8th from 1 - 3pm. Open House Sunday August 9th from 3 - 5pm. Welcome home to this amazing semi-detached home that lives like a detached/single-family home. Sought after Greenfield Crossing in the heart of Aldie! Over 4500 finished sqft. Gorgeous hardwoods on whole main level. 2-story foyer. Stunning gourmet eat in kitchen with huge island, beautiful wood cabinets, stainless steel appliances, granite counters, gas cooktop, double wall ovens. New Microwave 7/2026. New refrigerator 11/2024. New cooktop 7/2024 Large Private office on main level with French doors. Formal Dining Room. Family Room off the Kitchen. Crown molding, chair railing and wainscoting. The upper/bedroom level features the 27 x 14 primary bedroom with 2 walk-in closets, large primary bathroom, 3 additional bedrooms are generous sizes with 2 additional full baths. There is also an open loft area on the upper level that can be a TV area, office, work-out area or easily convert to a 6th bedroom. Fully finished basement has over 1200 finished sqft which includes: large wet bar with sink, wine fridge, granite counters & beautiful wood cabinets, 5th bedroom, 4th full bathroom, recreation room, large unfinished storage area . There is space for everyone in this beautiful home. Location, Location, Location - minutes from Braddock Rd, Route 50, Route 15, Dulles Airport, John Champe HS pyramid, Paul VI HS, shopping, dining and much more.
Property Features
Property Type: Residential - Single Family
Basement: Sump Pump, Full, Fully Finished
Basement: Yes
Cooling: Central A/C
Fuel Type: Natural Gas
Garage: 2
Heating: Forced Air
Home Style: Traditional, Villa
Lot Size: 0.10 Acres
Roof Type: Shingle
Stories: 3.0
Taxes: $6,960
Year Built: 2012
Feature Descriptions
Additional Structures: Above Grade, Below Grade
Appliances: Dishwasher, Disposal, Dryer - Front Loading, Icemaker, Oven - Double, Refrigerator, Washer, Dryer, Built-In Microwave, Cooktop, Microwave, Stainless Steel Appliances, Water Heater
Community Amenities: Common Grounds, Jog/Walk Path, Tot Lots/Playground
Days on Site: 1
Exterior: Combination, Brick, Stone
Flooring: Hardwood, Carpet, Ceramic Tile
HOA Fee: $143.00/Monthly
Interior: Breakfast Area, Dining Area, Kitchen - Eat-In, Primary Bath(s), Chair Railings, Crown Moldings, Upgraded Countertops, Window Treatments, Wainscotting, Wet/Dry Bar, Wood Floors, Floor Plan - Open, Floor Plan - Traditional, Formal/Separate Dining Room, Family Room Off Kitchen, Walk-in Closet(s), Kitchen - Gourmet, Kitchen - Island, Kitchen - Table Space, Bar
Lot Dimensions: 0.10 Acre(S)
Parking Notes: 4 Total Parking Spaces
Rooms: Dining Room, Primary Bedroom, Bedroom 2,Bedroom 3,Bedroom 4,Bedroom 5,Kitchen, Family Room, Foyer, Breakfast Room, Loft, Other, Office, Recreation Room, Storage Room, Bathroom 2,Bathroom 3,Primary Bathroom, Full Bath
Sewer: Public Sewer
SQFT Above Finished: 3328
SQFT Below Finished: 1220
SQFT Total Finished: 4548
Structure Type: Twin/Semi-Detached
Total Garage/Parking Spaces: 4
Water: Public
Room Sizes
Primary Bedroom: 27 x 19 Level - Upper 1
Primary Bathroom: 13 x 11 Level - Upper 1
Bedroom 2: 13 x 12 Level - Upper 1
Bedroom 3: 16 x 12 Level - Upper 1
Bedroom 4: 13 x 11 Level - Upper 1
Dining Room: 17 x 12 Level - Main
Kitchen: 19 x 18 Level - Main
Breakfast Room: 14 x 12 Level - Main
Office: 16 x 12 Level - Main
Family Room: 20 x 13 Level - Main
Bedroom 5: 17 x 13 Level - Lower 1
Recreation Room: 38 x 38 Level - Lower 1
Storage Room: 17 x 12 Level - Lower 1
Loft: 15 x 13 Level - Upper 1
Local Schools
High School: JOHN CHAMPE
Middle School: GUM SPRING
Elementary School: PINEBROOK
School District: LOUDOUN COUNTY PUBLIC SCHOOLS
Listed By / Shown By
Listed By
Agency Name: Century 21 Redwood Realty
Agency Phone: 7037901850
Shown By
Agency Title: Montague Miller & Co. Realtors
Agency Phone:

Estimate Your Payment
Estimated Payment
$ 2,858.10 per month $2,014.14 Principal & Interest $580.00 Property Tax $263.96 Homeowner's Insurance
41684 Blue Grama Circle | MLS# VALO2133272
This single family home located at 41684 Blue Grama Circle, Aldie, VA 20105 is currently listed for sale with an asking price of $905,000. This property was built in 2012 and has 5 bedrooms and 4 full and 1 partial baths with 4548 sq. ft. Blue Grama Circle is located in the GREENFIELD CROSSING subdivision within the LOUDOUN COUNTY PUBLIC SCHOOLS school district. Search GREENFIELD CROSSING real estate on www.montaguemiller.com today.