


BEDS5
BATHS4 full 1 partial
SQUARE FEET4,310
MLS#VALO2120044
STATUSACTIVE UNDER CONTRACT
PROPERTY TYPEResidential - Single Family
SUBDIVISIONCD SMITH
SCHOOLLOUDOUN COUNTY PUBLIC SCHOOLS
Property Description
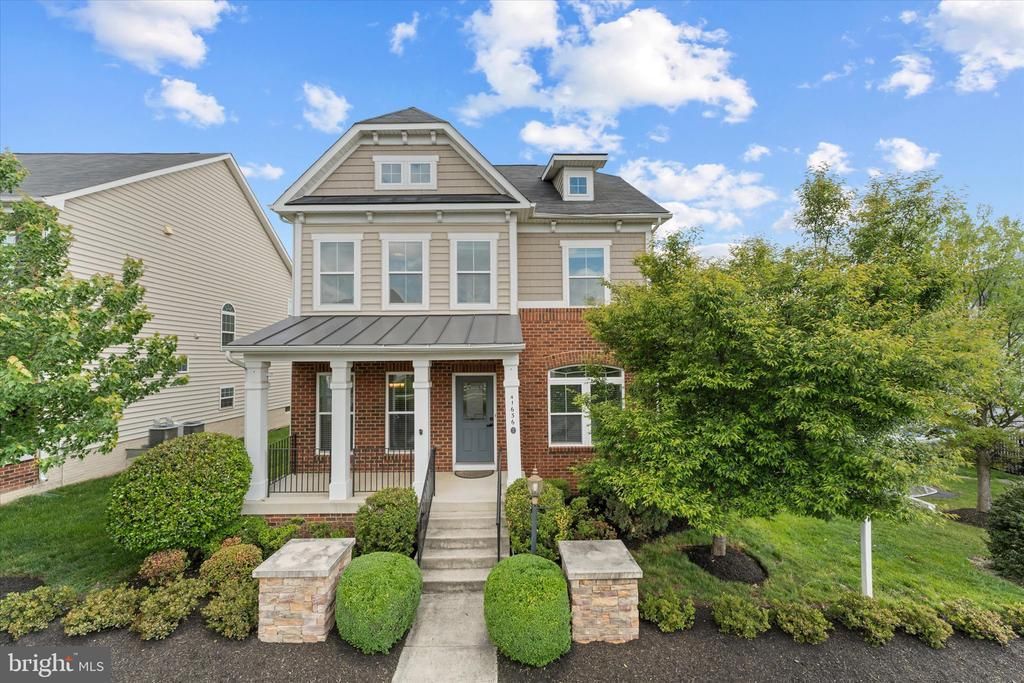
OPEN HOUSE CANCELLED - UNDER CONTRACT. Welcome to this exceptional 5-bedroom, 4.5-bath single-family home located in the highly sought-after Westridge section of Dulles Farms in Aldie, VA. Originally designed as a model home, this residence showcases premium builder upgrades and thoughtful design throughout its four fully finished levels. New painting and carpeting throughout! The main level features rich hardwood flooring, elegant bay windows, tray ceilings, and detailed wainscoting, creating a refined yet inviting atmosphere. At the heart of the home is a gourmet kitchen perfect for both everyday living and entertaining. It is equipped with granite countertops, stainless steel appliances, an oversized center island, upgraded cabinetry, and under-cabinet lighting. Just off the kitchen, step outside to a stamped concrete patio and enjoy the privacy of a fully fenced backyard. A unique highlight is the private study located above the garage, complete with custom-built closet cabinetry which makes the space ideal for a home office or quiet retreat. Below, the spacious two-car garage provides ample storage and convenience. Upstairs, the luxurious primary suite features a tray ceiling, a large walk-in closet, and a spa-inspired bathroom with dual showerheads. Three additional generously sized bedrooms, full bathroom, and a conveniently located laundry room complete this level. The fourth level offers a private fifth bedroom with a full bath that is perfect for guests or an au pair suite. The fully finished basement expands your living space with a versatile den, an additional full bathroom, and a large storage area. Enjoy all the amenities that the Dulles Farms community has to offer, including pools, fitness centers, walking trails, playgrounds, and more. This is a rare opportunity to own a truly upgraded, move-in-ready home in one of Aldie’s premier neighborhoods.
Property Features
Property Type: Residential - Single Family
Basement: Yes
Basement: Full
Cooling: Ceiling Fan(s), Central A/C, Programmable Thermostat
Fuel Type: Natural Gas
Garage: 2
Heating: Forced Air, Programmable Thermostat, Zoned
Home Style: Colonial
Lot Size: 0.20 Acres
Stories: 4.0
Taxes: $8,268
Year Built: 2013
Feature Descriptions
Additional Structures: Above Grade, Below Grade
Appliances: Built-In Microwave, Cooktop, Dishwasher, Disposal, Dryer - Electric, Microwave, Oven - Double, Refrigerator, Stainless Steel Appliances, Washer, Water Heater
Community Amenities: Pool - Outdoor, Tot Lots/Playground, Exercise Room, Tennis Courts, Basketball Courts, Common Grounds, Club House
Days on Site: 96
Exterior: Masonry
Fencing: Fully
HOA Fee: $154.60/Monthly
Interior: Attic, Built-Ins, Carpet, Ceiling Fan(s), Combination Kitchen/Living, Dining Area, Family Room Off Kitchen, Formal/Separate Dining Room, Kitchen - Eat-In, Kitchen - Island, Kitchen - Table Space, Pantry, Recessed Lighting, Bathroom - Stall Shower, Bathroom - Tub Shower, Upgraded Countertops, Wainscotting, Walk-in Closet(s), Window Treatments, Wood Floors, Floor Plan - Open, Kitchen - Gourmet, Primary Bath(s)
Lot Dimensions: 0.20 Acre(S)
Parking Features: Paved Driveway
Parking Notes: 4 Total Parking Spaces
Rooms: Living Room, Dining Room, Bedroom 2,Bedroom 3,Bedroom 4,Bedroom 5,Kitchen, Den, Bedroom 1,Laundry, Loft, Recreation Room, Utility Room, Bathroom 1,Bathroom 2,Bathroom 3,Full Bath, Half Bath
Sewer: Public Sewer
SQFT Above Finished: 3236
SQFT Below Finished: 1074
SQFT Total Finished: 4310
Structure Type: Detached
Total Garage/Parking Spaces: 4
Utilities: Cable TV Available, Natural Gas Available, Phone Available, Sewer Available, Water Available
Water: Public
Windows: Bay/Bow, Screens
Local Schools
High School: JOHN CHAMPE
Middle School: GUM SPRING
Elementary School: GOSHEN POST
School District: LOUDOUN COUNTY PUBLIC SCHOOLS
Listed By / Shown By
Listed By
Agency Name: Pearson Smith Realty, LLC
Agency Phone: 5713861075
Shown By
Agency Title: Montague Miller & Co. Realtors
Agency Phone:

Estimate Your Payment
Estimated Payment
$ 3,269.16 per month $2,281.21 Principal & Interest $689.00 Property Tax $298.96 Homeowner's Insurance
41636 Mattingly Drive | MLS# VALO2120044
This single family home located at 41636 Mattingly Drive, Aldie, VA 20105 is currently listed for sale with an asking price of $1,025,000. This property was built in 2013 and has 5 bedrooms and 4 full and 1 partial baths with 4310 sq. ft. Mattingly Drive is located in the CD SMITH subdivision within the LOUDOUN COUNTY PUBLIC SCHOOLS school district. Search CD SMITH real estate on www.montaguemiller.com today.