


BEDS3
BATHS2 full
SQUARE FEET2,792
MLS#680179
STATUSActive
PROPERTY TYPEResidential - Single Family
Property Description
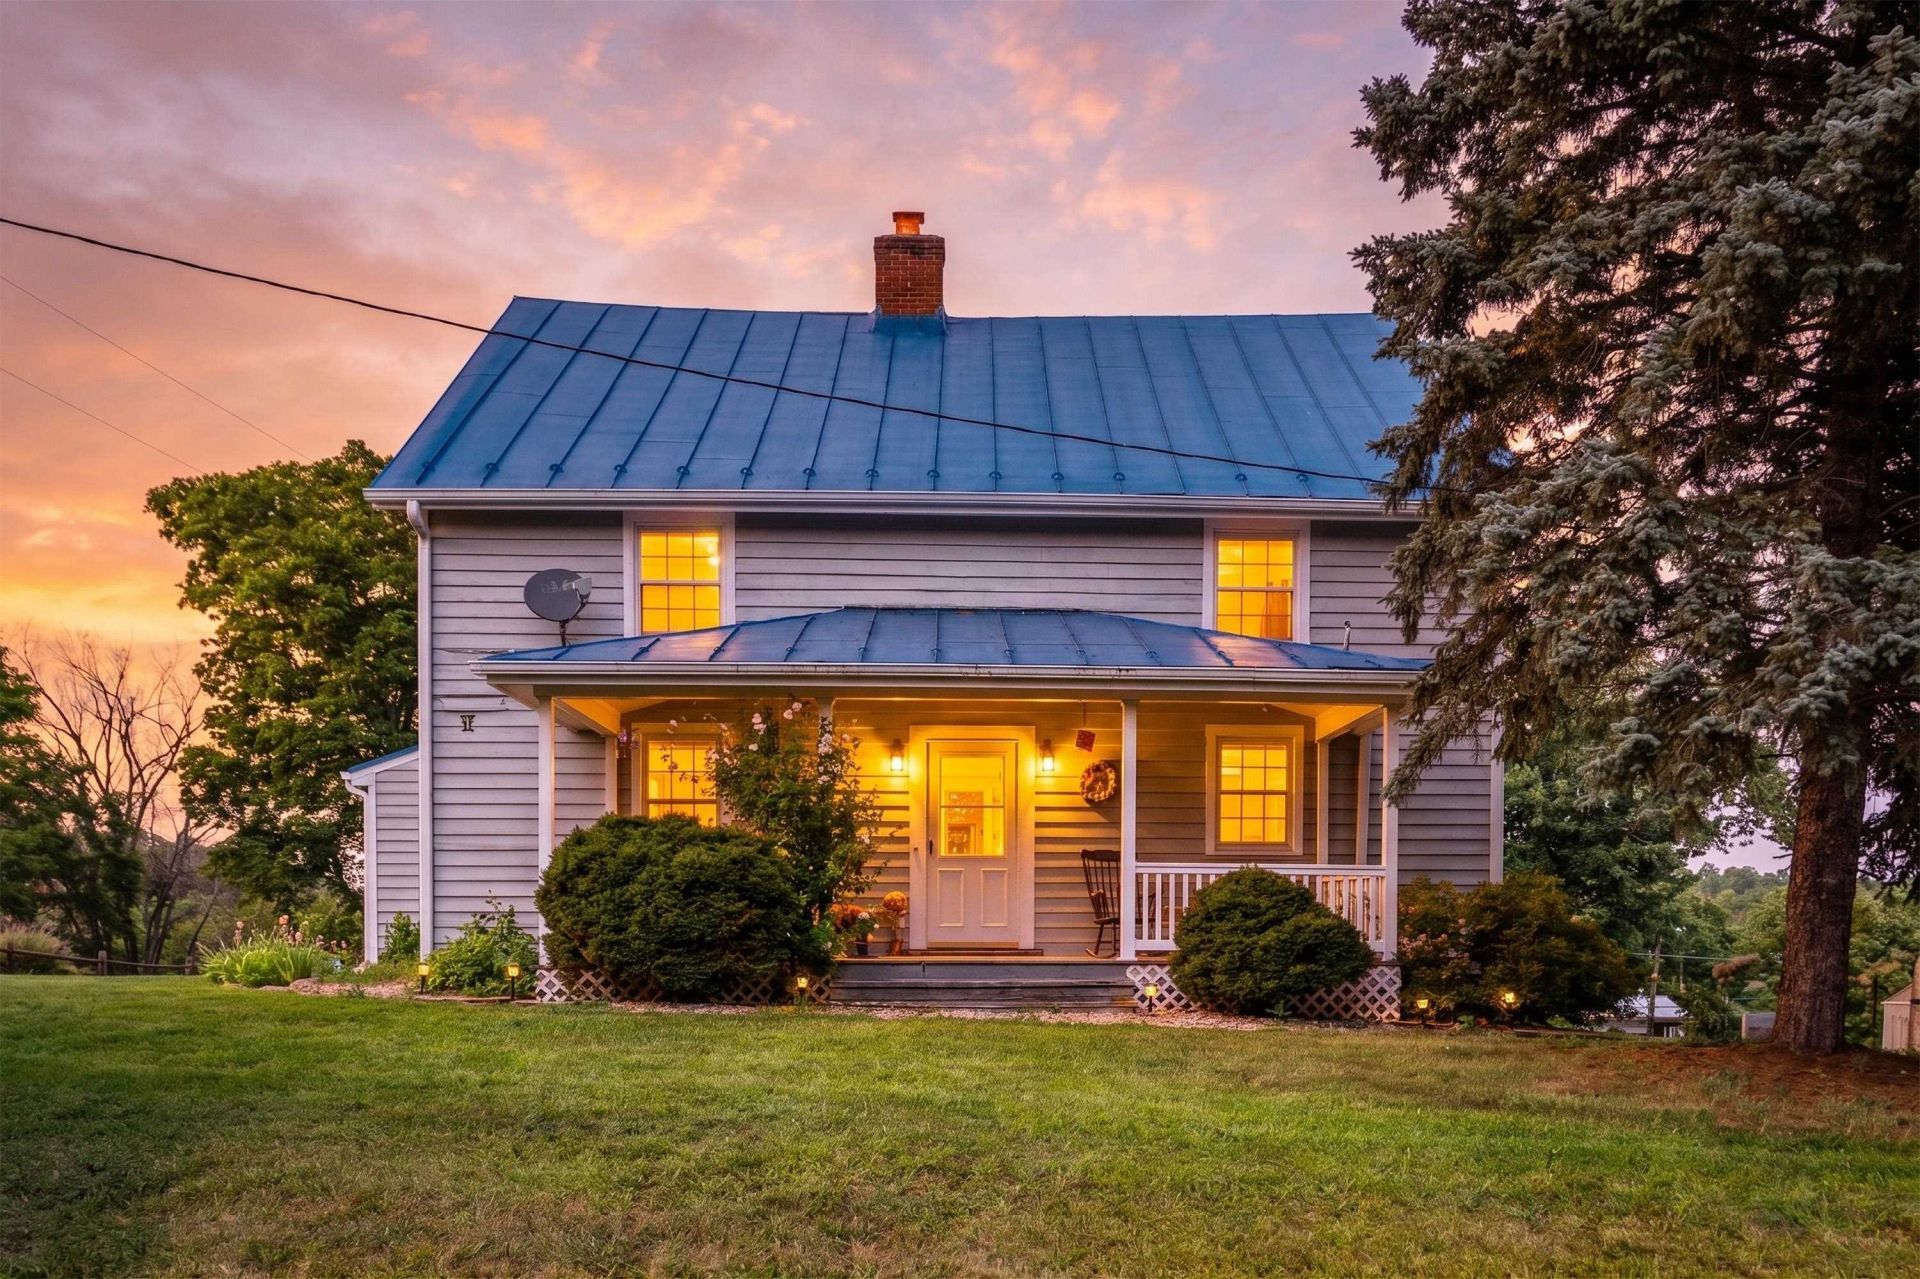
Take a step back in time in this charming modernized log home. With original Chestnut log walls dating back to 1893 and soaring ceilings upstairs, you just don't find properties like this every day. Rustic in style, this home provides all the comforts of country living with it's numerous wood-burning fireplaces, wooden beams and wood trim throughout, and a spa-like primary bathroom conveniently located on the main floor all while being tucked into the sweet village of Springhill. Downstairs features a large eat-in kitchen, a paneled den with woodstove, and a lovely living room and a beautiful fireplace. Upstairs has a gorgeous primary suite with fireplace, 2 additional bedrooms, and a finished walk-up attic/ loft. The expansive back deck overlooks the flat backyard and provides ample space for outdoor entertaining or just taking in the peaceful wooded views and mature plantings throughout the yard. Three big sheds with electric are perfect for storage, she-shed, and a workshop. This house provides it all with an abundance of character!
Property Features
Property Type: Residential - Single Family
Cooling: Mini Split, Wall Unit(s)
Heating: Oil
Lot Size: 0.33 Acres
Roof Type: Metal - Galv Steel
Stories: 2.0
Taxes: $1,519
Year Built: 1893
Feature Descriptions
Basement: No
Days on Site: 4
Exterior: Log, Vinyl
Fireplace Location: Den, Living Room, Primary Bedroom
Flooring: Hardwood
Foundation: Concrete Block
Kitchen: Tile Counter, Wood Cabinets
Laundry: Dryer, Washer
Lot: Garden Spot, Landscaped, Nearly Level, Partly Cleared
Lot Dimensions: 0.33 Acre(s)
Sewer: Septic Tank
Water: Shared Well
Local Schools
High School: Fort Defiance
Middle School: S. Gordon Stewart
Elementary School: North River
Listed By / Shown By
Listed By
Agency Name: JAMES RIVER REALTY
Agency Phone: 540-460-0753
Shown By
Agency Title: Montague Miller & Co. Realtors
Agency Phone:

Estimate Your Payment
Estimated Payment
$ 944.68 per month $723.31 Principal & Interest $126.58 Property Tax $94.79 Homeowner's Insurance
4151 Springhill Rd | MLS# 680179
This single family home located at 4151 Springhill Rd, Staunton, VA 24401 is currently listed for sale with an asking price of $325,000. This property was built in 1893 and has 3 bedrooms and 2 full baths with 2792 sq. ft. Search Staunton real estate on www.montaguemiller.com today.