



BEDS3
BATHS2 full 1 partial
SQUARE FEET1,694
MLS#682627
STATUS
PROPERTY TYPEResidential - Single Family
SUBDIVISIONEARLYSVILLE FOREST
Property Description
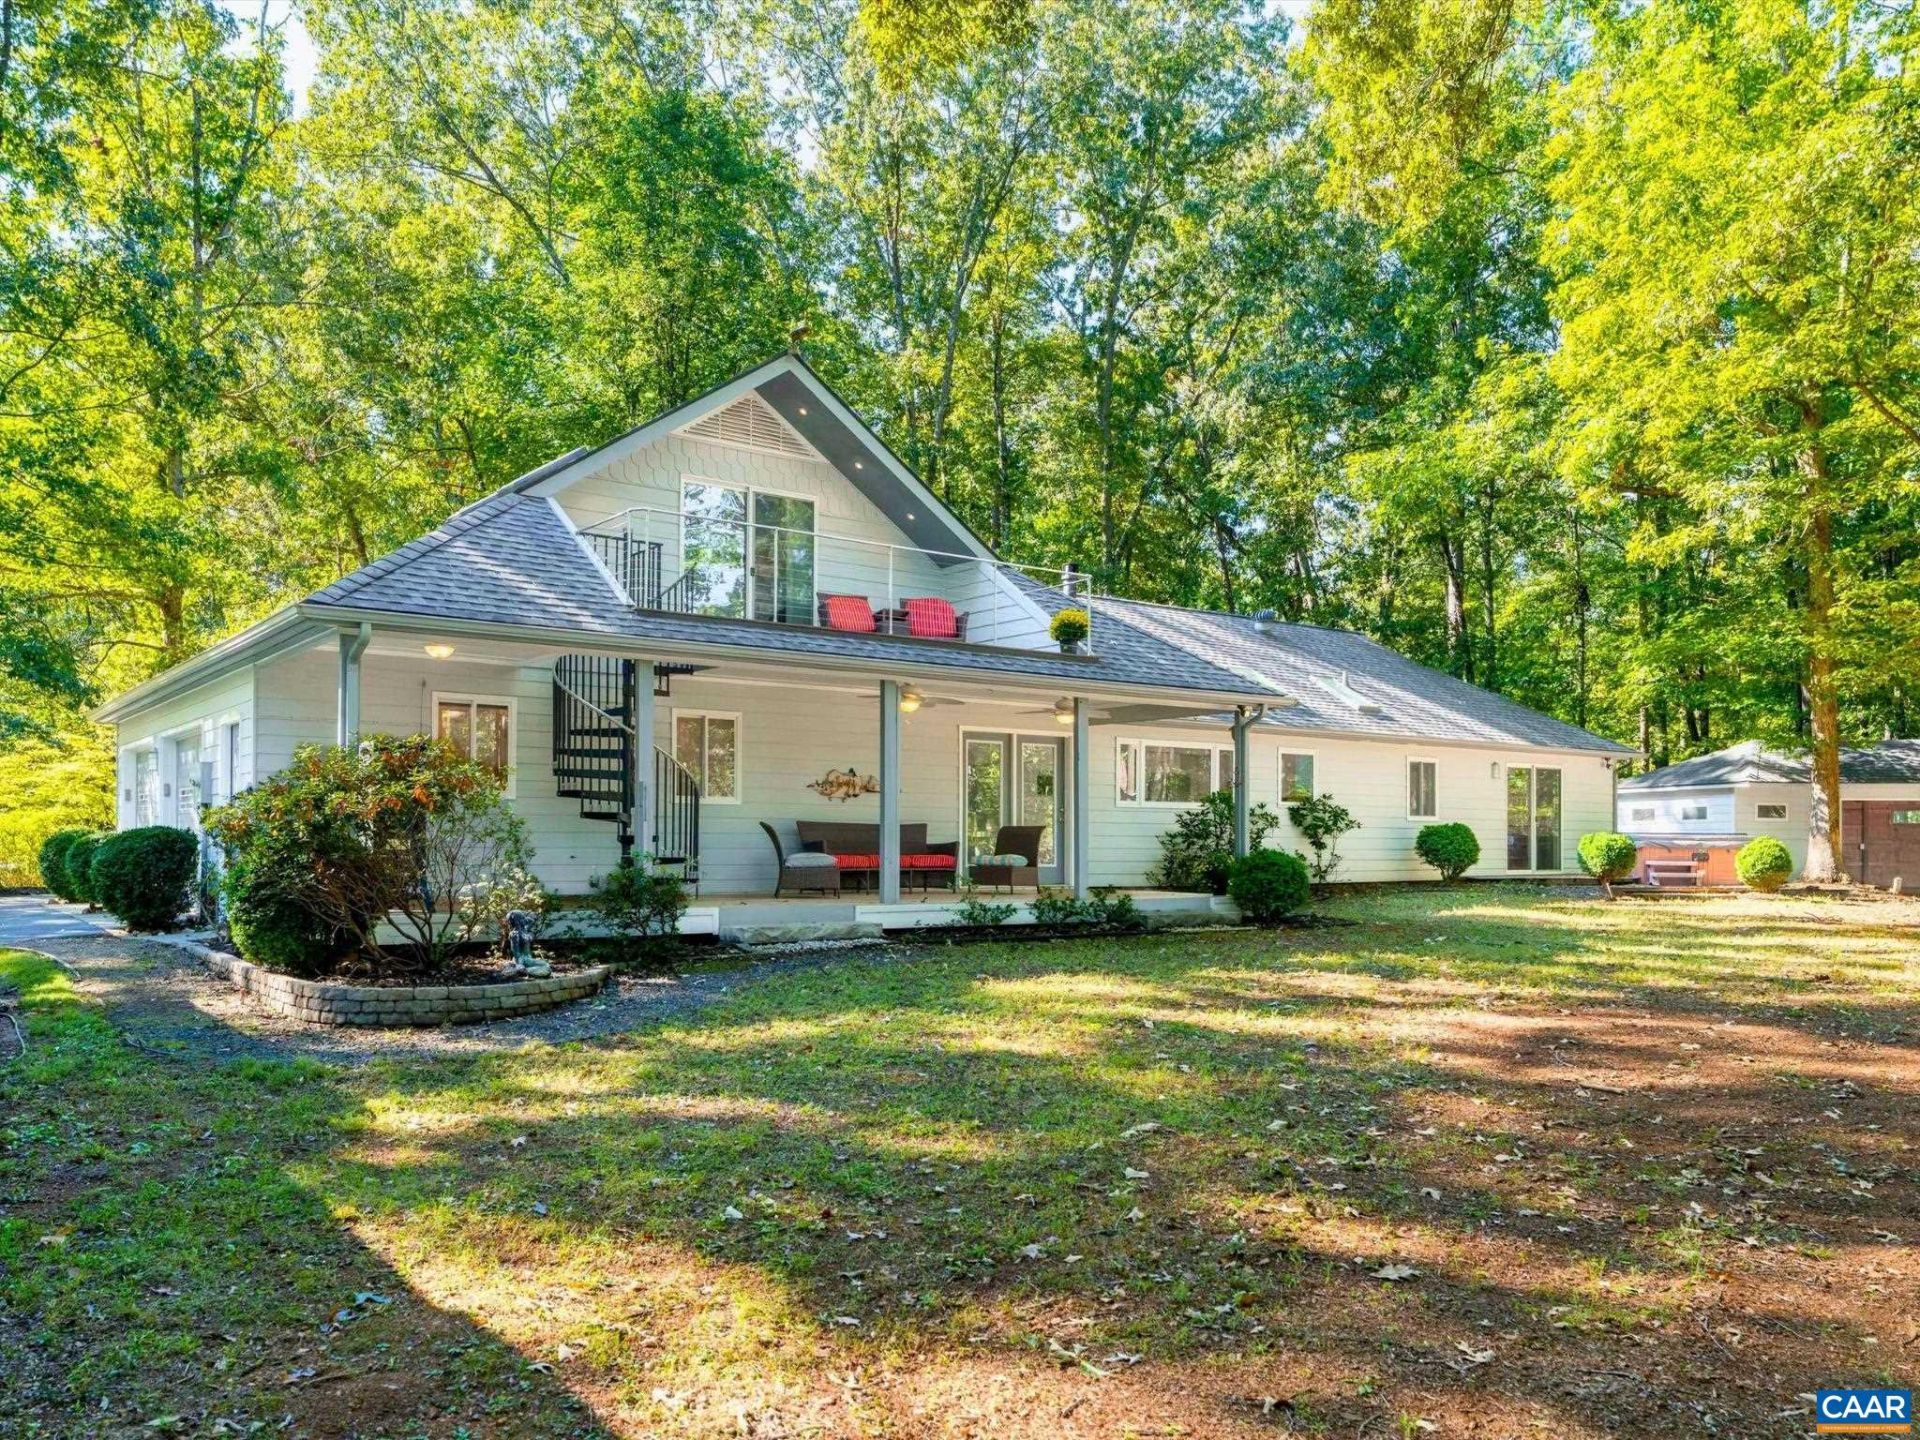
PRIVATE POND LIVING IN ALBEMARLE COUNTY! CUSTOM FINISHES, MAIN-LEVEL LIVING & A WOODED WATERFRONT SETTING MAKE THIS A RARE FIND. Set on a beautiful wooded lot overlooking a large pond, this distinctive 3-bedroom, 2.5-bath home offers a unique blend of comfort, character, and outdoor enjoyment. The pond is home to largemouth bass, bluegill, crappie, and a 30-inch "Catfish Hunter" still waiting to be caught. The open-concept living space is anchored by a gas fireplace and surrounded by large windows that fill the room with natural light and frame peaceful views of the surrounding nature. The spacious Primary Suite features a brand-new spa bath with a walk-in shower and skylight. The third bedroom is tucked upstairs via a whimsical spiral staircase and opens directly to an Ipe upper deck overlooking the pond. Abundant storage and thoughtful custom finishes add functionality throughout, while a large powered workshop and additional powered outbuilding provide excellent space for hobbies, projects, and storage. With easy main-level living, privacy, and a rare pond-front setting, this is a truly special Albemarle County property.
Property Features
Property Type: Residential - Single Family
Cooling: Central Air
Fireplaces: 1
Garage: 2 car attached
Heating: Heat Pump
Lot Size: 1.46 Acres
Roof Type: Composition, Shingle
Stories: 1.0
Taxes: $3,272
Year Built: 1981
Amenities
Primary Downstairs
Skylights
Walk-In Closet(s)
Breakfast Bar
Entrance Foyer
Feature Descriptions
Appliances: Electric Range, Gas Cooktop, Microwave, Refrigerator
Association Amenities: None
Community Features: Pond
Days on Site: 5
Exterior: Cedar, Stick Built
Fireplace: One, Gas, Glass Doors
Flooring: Hardwood, Porcelain Tile
HOA: Yes
Lot: Cul-De-Sac, Private, Wooded, Waterfront
Parcel#: 031B0000001700
Parking: Attached, Electricity, Garage, Garage Door Opener, Garage Faces Side
Parking Notes: Attached, Electricity, Garage, Garage Door Opener, Gar
Patio/Porch: Rear Porch, Concrete, Covered, Deck, Patio, Wood
Security: Surveillance System
Sewer: Septic Tank
Special View Info: Trees/Woods, Water
Topography: Rolling
Utilities: Cable Available
View: Trees/Woods, Water
Water: Public
Window: Skylight(s)
Local Schools
High School: Albemarle
Middle School: Journey
Elementary School: Broadus Wood
Listed By / Shown By
Listed By
Agency Name: TOWN REALTY
Agency Phone: 434-260-8222
Shown By
Agency Title: Montague Miller & Co. Realtors
Agency Phone: 800.793.5393

Estimate Your Payment
Estimated Payment
$ 2,034.48 per month $1,557.67 Principal & Interest $272.67 Property Tax $204.14 Homeowner's Insurance
4150 Chester Ct | MLS# 682627
This single family home located at 4150 Chester Ct, Earlysville, VA 22936 is currently listed for sale with an asking price of $699,900. This property was built in 1981 and has 3 bedrooms and 2 full and 1 partial baths with 1694 sq. ft. Chester Ct is located in the EARLYSVILLE FOREST subdivision. Search EARLYSVILLE FOREST real estate on www.montaguemiller.com today.