


BEDS3
BATHS1 full
SQUARE FEET1,607
MLS#366276
STATUS
PROPERTY TYPEResidential - Single Family
SUBDIVISIONOakridge
SCHOOLLynchburg
Property Description
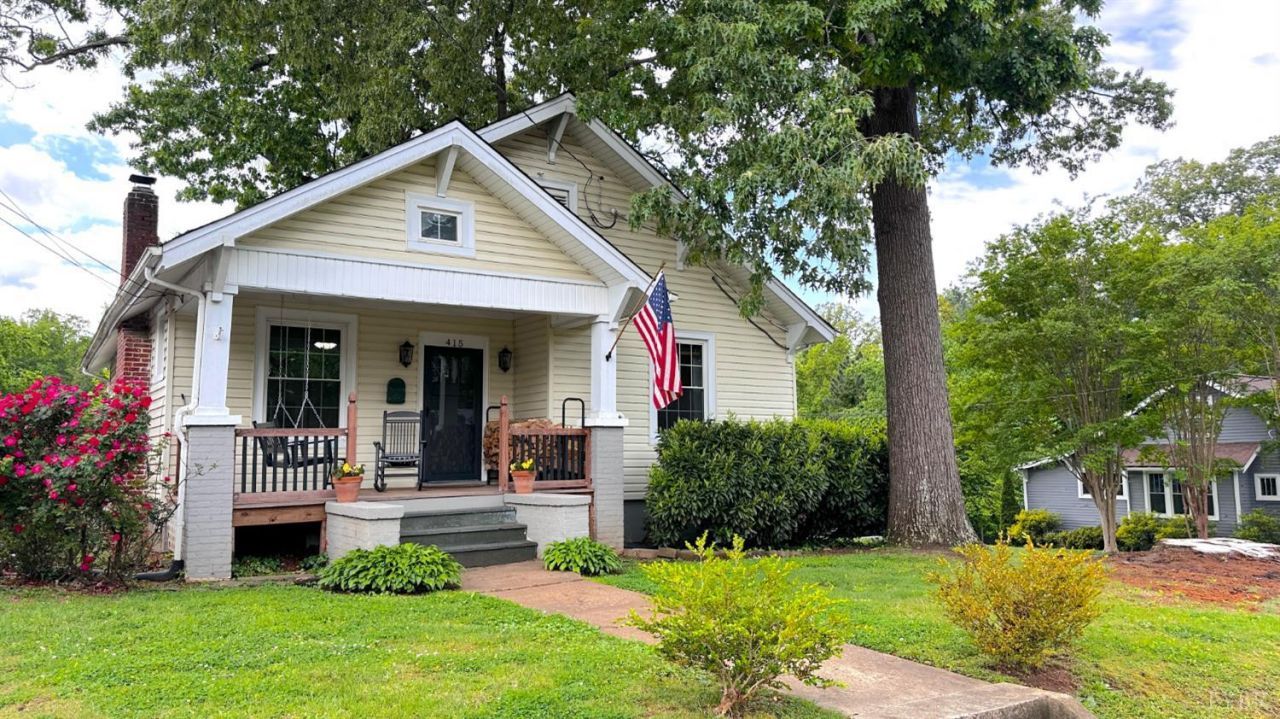
Picture-perfect bungalow on a corner lot in Fort Hill. You will instantly feel at home on the welcoming front porch, ready for your rocking chairs or porch swing! Entering the living room, the tall ceilings, wood-burning fireplace, and handsome hardwood floors all speak to a well-built and much-loved home. French doors lead to the spacious formal dining room, adjacent to the kitchen, which has abundant cabinetry and prep space and separate access to the side porch. The main level also has two bedrooms, a hall bath & a cozy foyer connecting all the spaces. The bathroom has been updated with ceramic tile floors & a new vanity. Upstairs is a third bedroom or playroom and a walk-in attic access for all your storage needs. The basement is unfinished and includes laundry facilities and a separate outdoor entrance. Outside, there is abundant parking, a charming patio with a fire pit, and solar panels to help reduce your energy costs! Everything you could want and a central location!
Property Features
Property Type: Residential - Single Family
Basement: Yes
Cooling: Heat Pump
Heating: Heat Pump
Home Style: Bungalow
Lot Size: 0.13 Acres
Roof Type: Shingle
Stories: 1.0
Taxes: $1,666
Year Built: 1926
Amenities
Cable Available
Cable Connections
Ceiling Fan(s)
Main Level Bedroom
Plaster
Separate Dining Room
Tile Bath(s)
Off-Street Parking
Patio
Front Porch
Side Porch
Whole House Generator
Paved Drive
Landscaped
Storm Doors
Insulated Glass
Feature Descriptions
Appliance Features: Generator, Microwave, Range-Elec, Refrigerator
Basement Features: Exterior Entrance, Full, Interior Entrance, Walkout, Workshop
Days on Site: 24
Exterior: Vinyl Siding
Fireplace Features: 1 Fireplace, Living Room, Wood Burning
Laundry Features: Basement, Dryer Connection, Washer Connections
Lot Dimensions: 0.1268 Acre(s)
Sewer: City
Water: City
Room Sizes
Primary: 14.0 x 12.0
Bedroom 2: 12.0 x 10.0
Bedroom 3: 14.0 x 12.0
Dining Room: 15.0 x 12.0
Kitchen: 10.0 x 10.0
Living Room: 15.5 x 14.0
Local Schools
School District: Lynchburg
Listed By / Shown By

Estimate Your Payment
Estimated Payment
$ 717.55 per month $511.66 Principal & Interest $138.83 Property Tax $67.05 Homeowner's Insurance
415 Oakridge Boulevard | MLS# 366276
This single family home located at 415 Oakridge Boulevard, Lynchburg, VA 24502 is currently listed for sale with an asking price of $229,900. This property was built in 1926 and has 3 bedrooms and 1 full baths with 1607 sq. ft. Oakridge Boulevard is located in the Oakridge subdivision within the Lynchburg school district. Search Oakridge real estate on www.montaguemiller.com today.