



BEDS3
BATHS2 full 1 partial
SQUARE FEET1,980
MLS#681191
STATUSActive
PROPERTY TYPEResidential - Single Family
SUBDIVISIONSELMA
Property Description
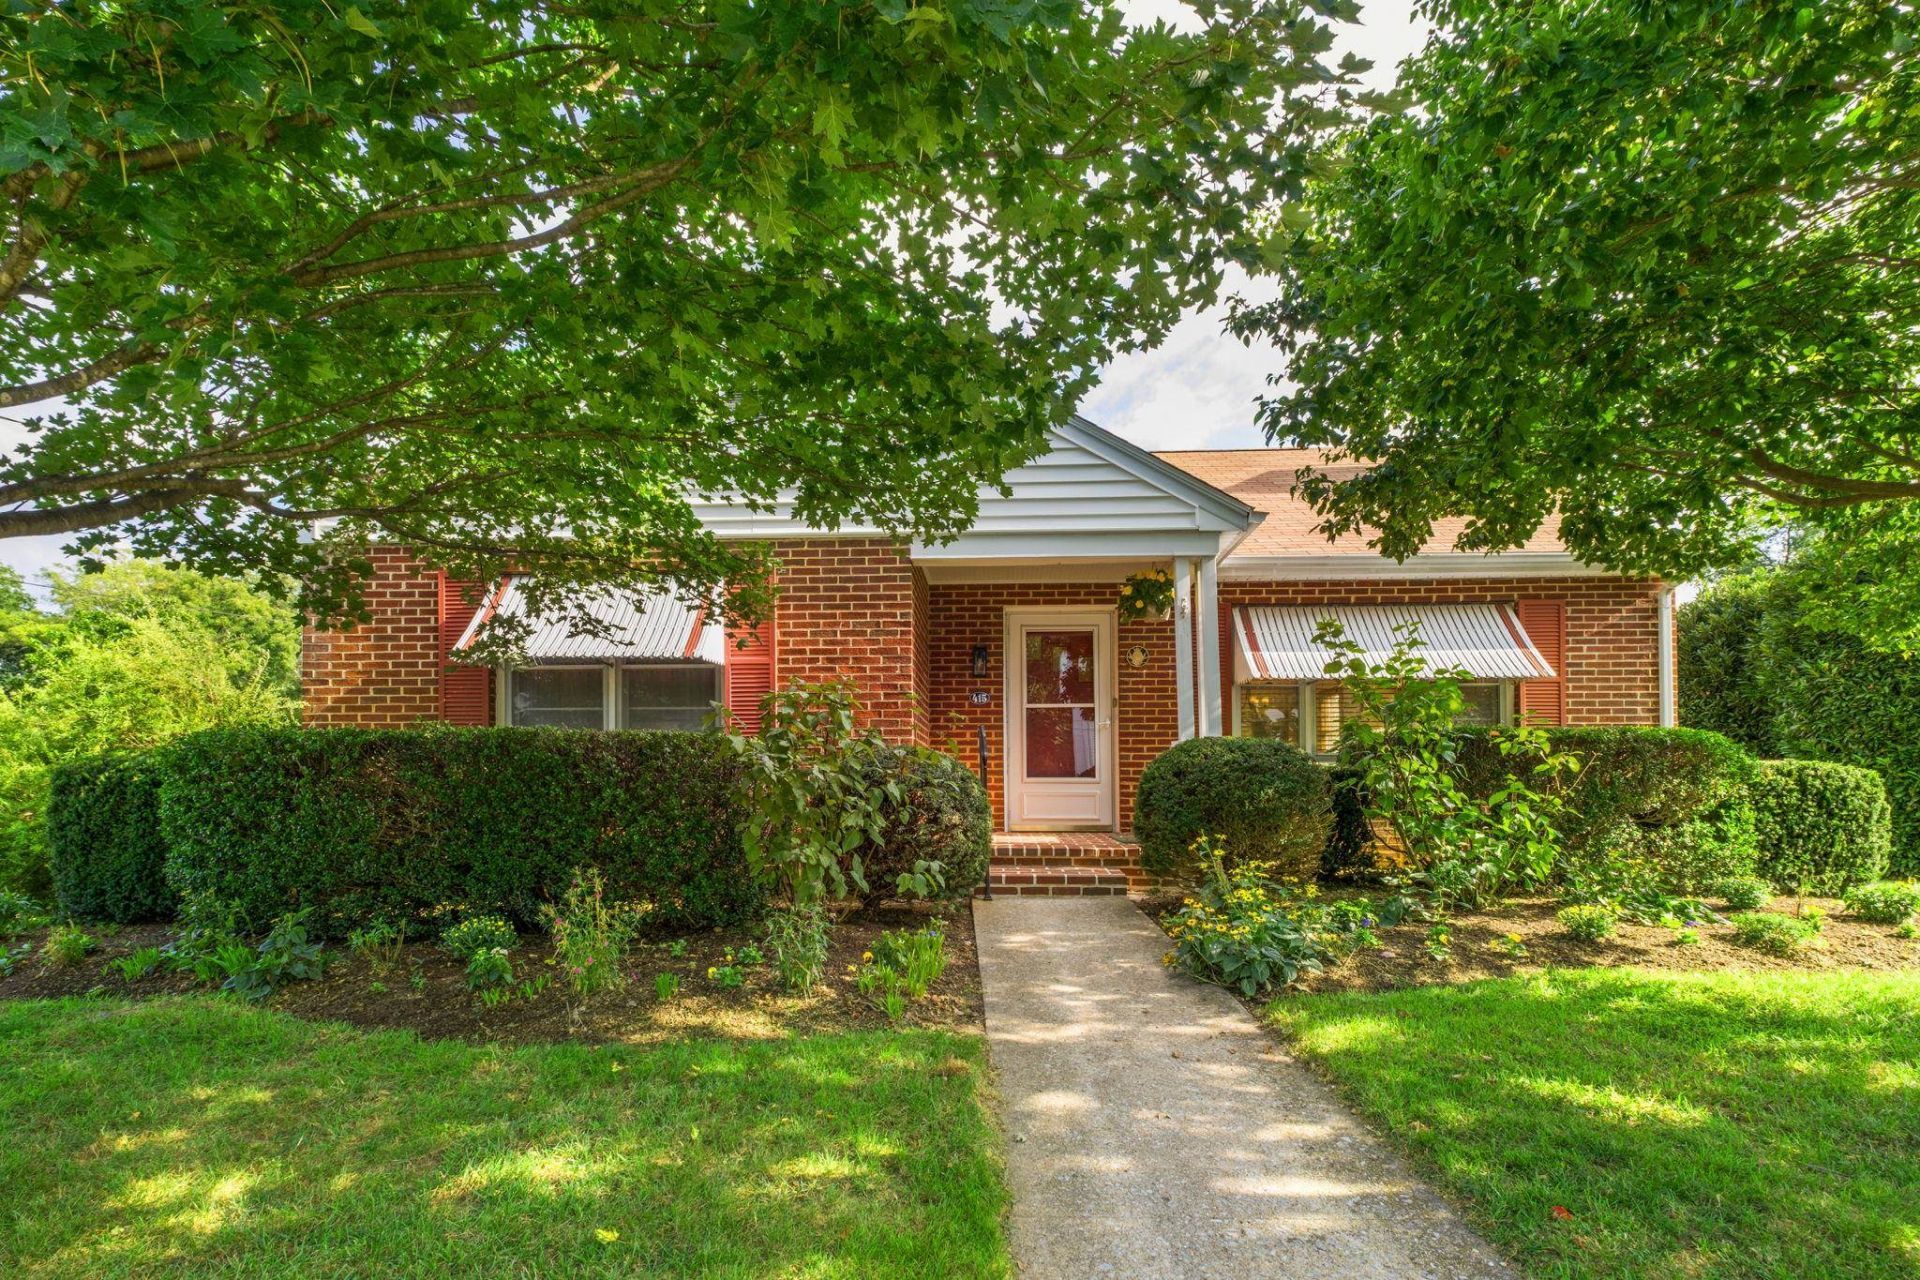
You must see this meticulously restored mid-century brick home, sitting on a fully fenced 1/3 acre triple lot! A spacious living room, three bedrooms, two full baths, and a formal dining room comprise the main level. Find high quality stainless appliances, quartz countertops, a high end water filtration system, and cleverly designed storage in the kitchen. The primary bath has custom marble and porcelain tile with radiant heat in the marble mosaic floor. Whole house features include hardwood floors, recessed lighting, wood blinds, central air, and a quiet hot water heating system. The entire basement has been remodeled to include a gorgeous family room featuring a wine bar and cozy gas fireplace. There's plenty of storage in the custom walk-in pantry and a large built-in desk is perfect for a home office or crafting space. A large laundry room, workshop, and half bath complete this level. Step out the back door into paradise! The lot includes gorgeous landscaping, mature fruit trees, a pollinator garden, and extensive and productive raised beds with automatic drip irrigation. A detached two car garage and greenhouse complete this wonderful outdoor space. Conveniently located near Gypsy Hill Park and in the McSwain district.
Property Features
Property Type: Residential - Single Family
Cooling: Central AC
Fenced: Yes
Fireplaces: 2
Fuel Type: Natural Gas
Garage: 2
Heating: Hot Water, Natural Gas, Radiant
Home Style: Mid-Century Modern
Lot Size: 0.40 Acres
Roof Type: Architectural Style
Stories: 1.0
Taxes: $2,800
Year Built: 1955
Feature Descriptions
Basement: Yes
Days on Site: 2
Driveway: Asphalt
Exterior: Brick
Fencing: Chain Link, Woven Wire
Fireplace Location: Family Room, Living Room
Flooring: Ceramic Tile, Wood, Luxury Vinyl Plank
Foundation: Concrete Block
Kitchen: Quartz Counter, Wood Cabinets
Lot: Garden Spot, Irrigation System, Landscaped
Lot Dimensions: 0.4 Acre(s)
Sewer: Public Sewer
Water: Public Water
Yard Features: Fenced, Mature
Local Schools
High School: STAUNTON
Middle School: Shelburne
Elementary School: T.C. McSwain
Listed By / Shown By
Listed By
Agency Name: PREMIER PROPERTIES
Agency Phone: 540-885-6708
Shown By
Agency Title: Montague Miller & Co. Realtors
Agency Phone: 800.793.5393

Estimate Your Payment
Estimated Payment
$ 1,237.71 per month $888.00 Principal & Interest $233.33 Property Tax $116.38 Homeowner's Insurance
415 Carter St | MLS# 681191
This single family home located at 415 Carter St, Staunton, VA 24401 is currently listed for sale with an asking price of $399,000. This property was built in 1955 and has 3 bedrooms and 2 full and 1 partial baths with 1980 sq. ft. Carter St is located in the SELMA subdivision. Search SELMA real estate on www.montaguemiller.com today.