



BEDS1
BATHS1 full
SQUARE FEET926
MLS#VAAR2082286
STATUSACTIVE
PROPERTY TYPERental - Condominium
SUBDIVISIONHYDE PARK
SCHOOLARLINGTON COUNTY PUBLIC SCHOOLS
Property Description
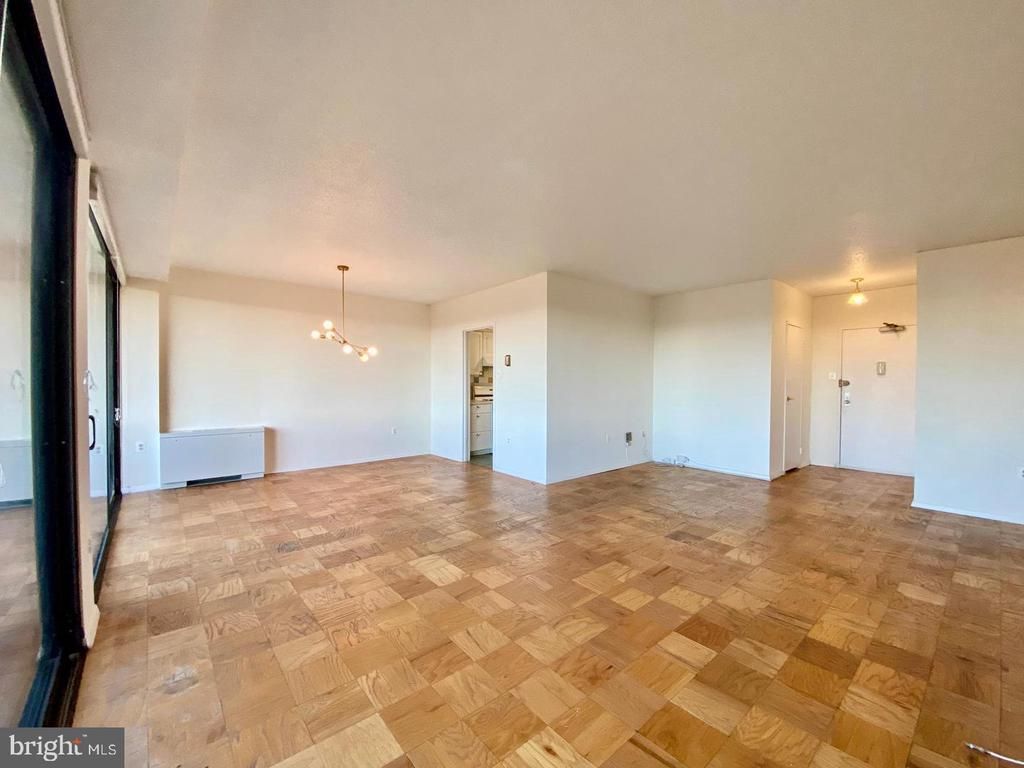
Come see this large 926sf unit a half-mile from Ballston Metro, and convenient to all that Ballston has to offer: restaurants, Ballston Quarter, new Target store three blocks away, Harris Teeter next door, and much more! ******* PARKING AT HYDE PARK: spaces are rented from the building office -- one garage space rents for $600 per year -- a second space rent for an additional $720 per year - and a third space may be available for an additional fee. ******* The Hyde Park is a smoke-free building. ******* The move-in fee is $400. ******* New Lubber Run Rec Center three blocks away has gym, track, weight room, etc. ****** Laundry is common - 2 laundry rooms PER FLOOR, and there is NO CHARGE to use the machines. ******* Front desk is staffed from 7AM-midnight, with a security guard in the building after that. Secure package delivery and pickup!
Property Features
Property Type: Rental - Condominium
Cooling: Central A/C
Fuel Type: Natural Gas
Garage: 3
Heating: Forced Air
Home Style: Contemporary
Lot Size: 0.00 Acre(S)
Stories: 1.0
Year Built: 1974
Feature Descriptions
Accessibility: Elevator
Additional Structures: Above Grade, Below Grade
Appliances: Dishwasher, Disposal, Microwave, Oven/Range - Gas
Building Name: HYDE PARK
Community Amenities: Elevator, Party Room, Pool - Outdoor, Swimming Pool
Days on Site: 2
Exterior: Brick
Exterior: BBQ Grill, Extensive Hardscape, Sidewalks, Other
Interior: Floor Plan - Traditional, Walk-in Closet(s), Wood Floors
Location: Urban
Lot Dimensions: 0.00 Acre(S)
Number of Rooms: 5
Parking Features: Parking Garage, Parking Fee
Rent Includes: Air Conditioning, Common Area Maintenance, Electricity, Gas, Heat, HOA/Condo Fee, HVAC Maint, Sewer, Snow Removal, Trash Removal, Water, Other
Rooms: Living Room, Dining Room, Kitchen
Sewer: Public Sewer
SQFT Above Finished: 926
SQFT Total Finished: 926
Structure Type: Unit/Flat/Apartment
Total Garage/Parking Spaces: 3
Water: Public
Windows: Energy Efficient, Double Pane
Local Schools
School District: ARLINGTON COUNTY PUBLIC SCHOOLS
Listed By / Shown By
Listed By
Agency Name: Long & Foster Real Estate, Inc.
Agency Phone: 7035220500
Shown By
Agency Title: Montague Miller & Co. Realtors
Agency Phone: 800.793.5393

4141 Henderson Road, Unit 612 | MLS# VAAR2082286
This property located at 4141 Henderson Road, Unit 612, Arlington, VA 22203 is currently listed for rent with an asking price of $2,250 / Monthly. Henderson Road, Unit 612 is located within the ARLINGTON COUNTY PUBLIC SCHOOLS school district. Search Arlington real estate on www.montaguemiller.com today.