



BEDS4
BATHS3 full 1 partial
SQUARE FEET2,136
MLS#VAAR2081304
STATUSACTIVE
PROPERTY TYPEResidential - Single Family
SUBDIVISIONBARCROFT
SCHOOLARLINGTON COUNTY PUBLIC SCHOOLS
Property Description
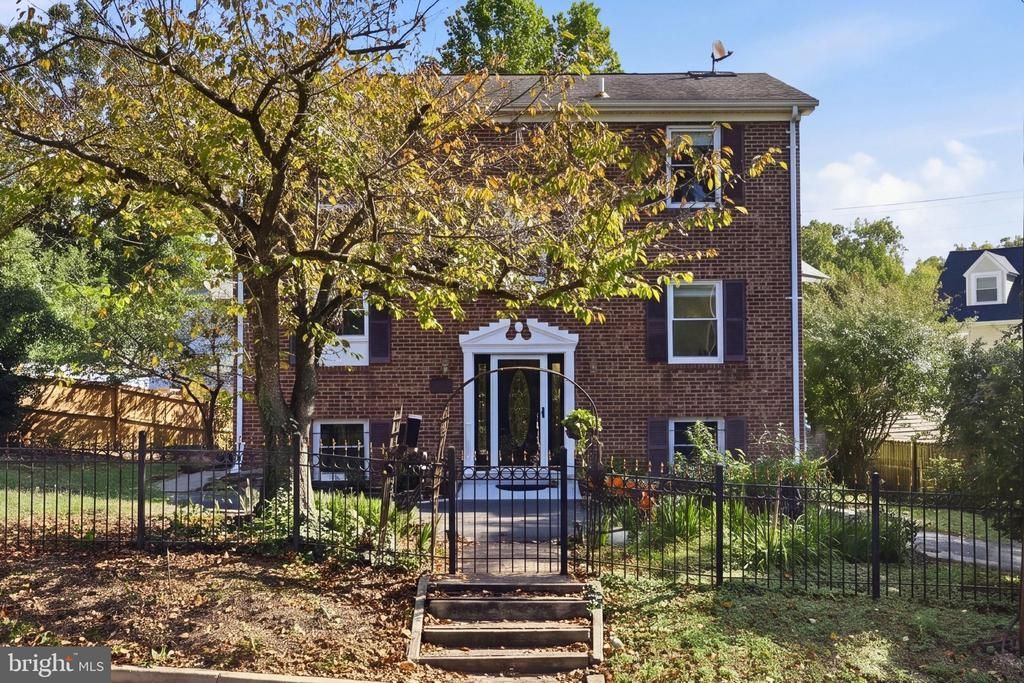
Here's the October surprise you've been waiting for! Come see this 4 bedroom 3.5 bath brick front "split foyer" home, featuring over 2000 square feet on 3 finished levels and located on a quiet corner "fully fenced" lot in charming Barcroft! The main living level has been updated with LVP flooring & paint, and features an open concept with huge living and dining areas, and a well appointed "dine-in" kitchen featuring stainless steel appliances. The upper level showcases 3 bedrooms and 2 full baths, including a large owners suite complete with ensuite bath and multiple closets! This level has brand new carpeting and fresh paint throughout! The fully finished walk out lower level features LVP flooring, another large living area with corner gas fireplace, a 4th bedroom, a nicely updated full bath, and laundry + storage! Outside, this property shines like no other with a circular driveway equipped for 6+ cars, a FULLY FENCED YARD, patio and raised deck, and a greenhouse! LOCATION LOCATION - just minutes to The Pentagon, Ballston, Crystal City, multiple Metro stations, Washington DC, W&OD Trail, shopping, dining and more! Updates include: Newer windows, HVAC (2015), Roof (2015), Flooring and Paint (2025/6)
Property Features
Property Type: Residential - Single Family
Basement: Yes
Basement: Daylight, Partial, Fully Finished, Improved, Outside Entrance, Windows
Cooling: Central A/C
Fireplaces: 1
Fuel Type: Natural Gas
Heating: Forced Air
Home Style: Split Foyer
Lot Size: 0.18 Acres
Stories: 3.0
Taxes: $8,651
Year Built: 1983
Feature Descriptions
Additional Structures: Above Grade, Below Grade
Appliances: Dishwasher, Disposal, Dryer, Icemaker, Oven/Range - Gas, Refrigerator, Washer
Exterior: Masonry, Vinyl Siding
Fencing: Decorative, Fully, Rear, Wrought Iron
Flooring: Luxury Vinyl Plank, Carpet
Lot: Corner
Lot Dimensions: 0.18 Acre(S)
Parking Features: Circular Driveway, Fenced
Parking Notes: 6 Total Parking Spaces
Sewer: Public Sewer
SQFT Above Finished: 1536
SQFT Below Finished: 600
SQFT Total Finished: 2136
Structure Type: Detached
Total Garage/Parking Spaces: 6
Water: Public
Local Schools
School District: ARLINGTON COUNTY PUBLIC SCHOOLS
Listed By / Shown By
Listed By
Agency Name: Take 2 Real Estate LLC
Agency Phone: 7036265607
Shown By
Agency Title: Montague Miller & Co. Realtors
Agency Phone: 800.793.5393

Estimate Your Payment
Estimated Payment
$ 3,024.18 per month $2,036.39 Principal & Interest $720.92 Property Tax $266.88 Homeowner's Insurance
413 S Pershing Drive | MLS# VAAR2081304
This single family home located at 413 S Pershing Drive , Arlington, VA 22204 is currently listed for sale with an asking price of $915,000. This property was built in 1983 and has 4 bedrooms and 3 full and 1 partial baths with 2136 sq. ft. S Pershing Drive is located in the BARCROFT subdivision within the ARLINGTON COUNTY PUBLIC SCHOOLS school district. Search BARCROFT real estate on www.montaguemiller.com today.