



BEDS4
BATHS3 full 1 partial
SQUARE FEET4,104
MLS#682697
STATUSActive
PROPERTY TYPEResidential - Single Family
SUBDIVISIONPELHAM VILLAGE
Property Description
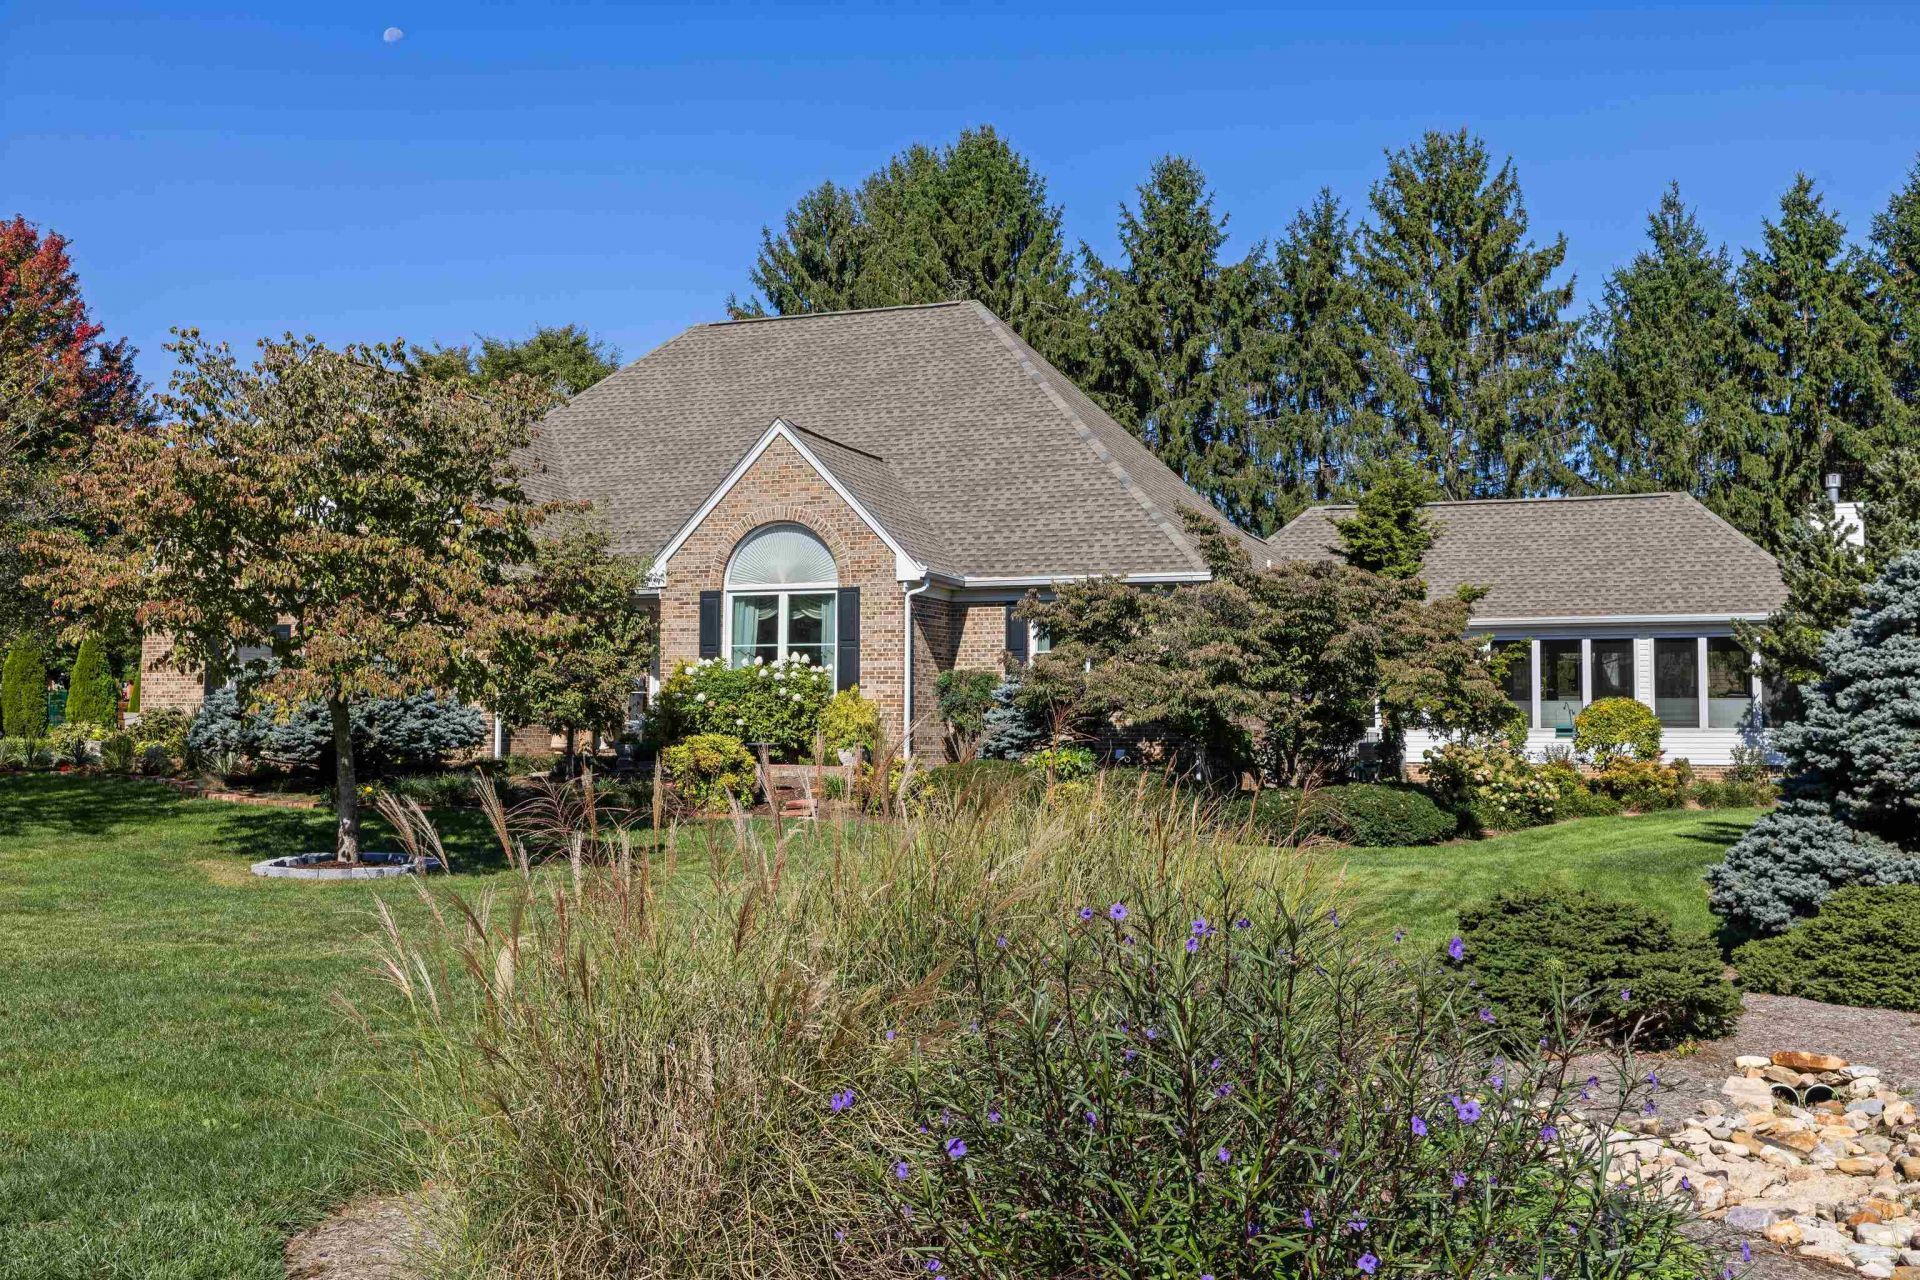
Remarkable brick home situated on a spacious, level lot in a highly desirable neighborhood! Offering over 4,000 square feet of beautifully appointed living space, this impressive home delivers exceptional curb appeal, generous room sizes, & thoughtful features throughout. Step inside to a bright interior & a convenient main-level primary suite. The sunny kitchen flows seamlessly into an incredible 40x16 sunroom, complete with a fireplace & beautiful walnut inlay flooring-an ideal space for entertaining, relaxing, or gathering with family and friends. Soaring ceilings & an open catwalk create an impressive sense of space & architectural appeal. Upstairs, you'll find three additional spacious bedrooms & a full bath, providing plenty of room for family & guests. The finished basement adds even more versatility with a cozy family room, while abundant unfinished storage space with built-in shelving keeps everything organized. Outside, enjoy a professionally landscaped yard offering privacy & plenty of room to relax. The outdoor living space features a deck with awning, patio, firepit, & a storage building. Additional highlights include a natural gas whole-house generator & a roof replaced on 2022.
Property Features
Property Type: Residential - Single Family
Cooling: Central AC, Heat Pump
Garage: 2
Heating: Central Heat, Forced Air, Natural Gas
Lot Size: 0.80 Acres
Roof Type: Composition Shingle
Stories: 2.0
Taxes: $4,833
Year Built: 1990
Feature Descriptions
Basement: Yes
Days on Site: 2
Exterior: Brick
Fireplace Location: Family Room, Primary Bedroom
Flooring: Carpet, Hardwood
Foundation: Concrete Block
Kitchen: Tile Counter, White Cabinets
Lot: Garden Spot, Landscaped, Nearly Level
Lot Dimensions: 0.8 Acre(s)
Sewer: Public Sewer
Water: Public Water
Room Sizes
Living Room: 18.6x11.5
Dining Room: 14x11.5
Kitchen: 11.3x8
Family Room: 23x14
Sun Room: 40x16
Foyer: 9x8
Primary Bedroom: 17.5x11.9
Full Bath: 4.9x7.3
Bedroom: 13.4x10.6
Bedroom: 12.6x16.4
Bedroom: 20x12
Den: 26.5x18.2
Utility Room: 18x16
Laundry: 7.6x4.5
Local Schools
High School: Waynesboro
Middle School: Kate Collins
Elementary School: Westwood Hills
Listed By / Shown By
Listed By
Agency Name: NEST REALTY GROUP STAUNTON
Agency Phone: 540-712-2733
Shown By
Agency Title: Montague Miller & Co. Realtors
Agency Phone: 800.793.5393

Estimate Your Payment
Estimated Payment
$ 2,265.50 per month $1,646.92 Principal & Interest $402.75 Property Tax $215.83 Homeowner's Insurance
413 Pelham Dr | MLS# 682697
This single family home located at 413 Pelham Dr, Waynesboro, VA 22980 is currently listed for sale with an asking price of $740,000. This property was built in 1990 and has 4 bedrooms and 3 full and 1 partial baths with 4104 sq. ft. Pelham Dr is located in the PELHAM VILLAGE subdivision. Search PELHAM VILLAGE real estate on www.montaguemiller.com today.