



BEDS4
BATHS3 full 1 partial
SQUARE FEET2,994
MLS#VAFV2044730
STATUSACTIVE
PROPERTY TYPEResidential - Single Family
SUBDIVISIONLAKE HOLIDAY ESTATES
SCHOOLFREDERICK COUNTY PUBLIC SCHOOLS
Property Description
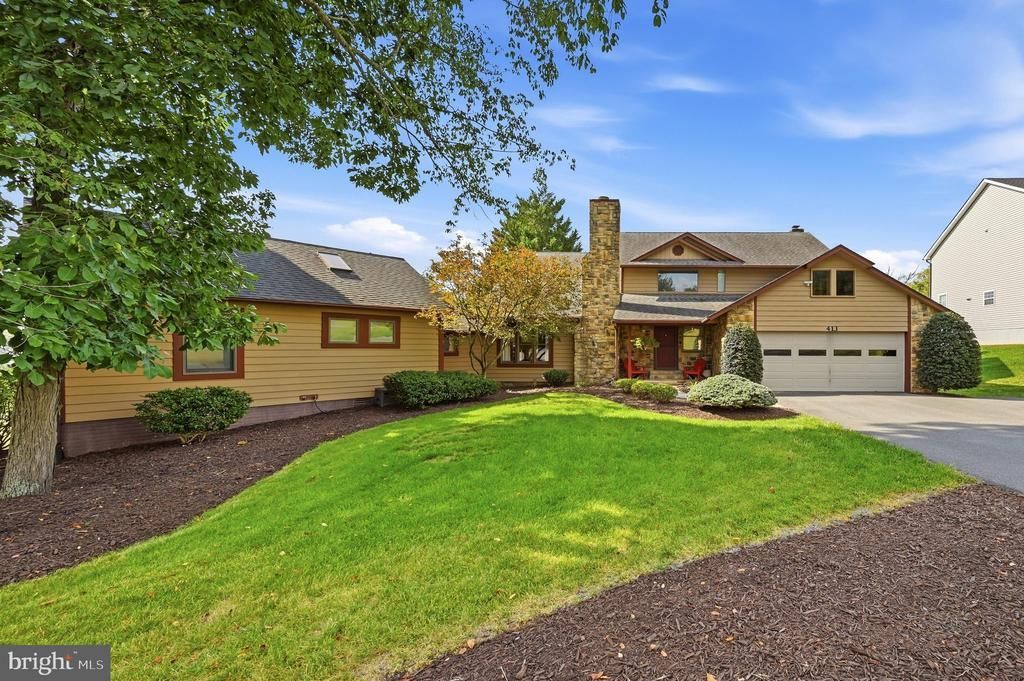
Welcome to Lake Holiday Estates! This stunning contemporary home offers 2,994 square feet of thoughtfully designed living space, featuring 4 bedrooms, 3.5 baths, and an exceptional setting backing to open common area and parkland. From the moment you step inside, you’ll appreciate the abundance of natural light, skylights, rich wood flooring, and inviting finishes throughout. The heart of the home is the spacious kitchen, featuring a double oven, electric cooktop, built-in microwave, generous center island, breakfast area, and convenient wine storage. The kitchen opens seamlessly to the family room, creating the perfect gathering space for everyday living and entertaining, complete with a cozy fireplace. The main-level primary suite provides a private retreat with a luxurious en-suite bath. Two additional bedrooms offer flexibility for family, guests, or a home office, while the second luxurious primary suite provides an exceptional option for extended family, guests, or additional privacy. Step outside to the beautifully landscaped .27-acre level lot, where an expansive deck with awning provides the perfect setting for morning coffee, outdoor dining, or relaxing while enjoying the peaceful surroundings. The property adjoins public land and backs to open common areas and parkland, creating a wonderful sense of privacy and space. An attached 2-car garage with opener and interior access, paved driveway, ceiling fans, and window treatments add to the home's everyday convenience. Lake Holiday Estates offers an incredible lifestyle with gated access and an impressive array of amenities, including a beach club, fitness center, walking trails just outside your back door, basketball courts, picnic areas, and a dog park. Conveniently located near the community entrance and bus stop, this home combines comfort, privacy, convenience, and resort-style living in one exceptional setting. Come see everything this Lake Holiday home has to offer—you may not want to leave!
Property Features
Property Type: Residential - Single Family
Cooling: Central A/C
Fireplaces: 2
Fuel Type: Electric
Garage: 2
Heating: Heat Pump(s)
Home Style: Contemporary
Lot Size: 0.27 Acres
Roof Type: Architectural Shingle
Stories: 2.0
Taxes: $2,356
Year Built: 1988
Feature Descriptions
Additional Structures: Above Grade, Below Grade
Appliances: Built-In Microwave, Disposal, Microwave, Oven - Double, Oven/Range - Electric, Dishwasher, Cooktop
Community Amenities: Baseball Field, Basketball Courts, Beach, Beach Club, Bike Trail, Boat Ramp, Club House, Common Grounds, Dog Park, Exercise Room, Fitness Center, Gated Community, Jog/Walk Path, Lake, Party Room, Pickleball Courts, Picnic Area, Security
Days on Site: 2
Exterior: Awning(s)
Exterior: Wood Siding
Flooring: Carpet, Ceramic Tile, Hardwood, Vinyl
HOA Fee: $156.00/Monthly
Interior: Breakfast Area, Ceiling Fan(s), Combination Kitchen/Living, Family Room Off Kitchen, Kitchen - Eat-In, Kitchen - Gourmet, Kitchen - Island, Primary Bath(s), Skylight(s), Window Treatments, Wood Floors, Wine Storage
Lake Name: Lake Holiday
Location: Lake
Lot: Adjoins - Public Land, Backs - Open Common Area, Backs - Parkland, Cleared, Front Yard, Landscaping, Level, Open, Rear Yard
Lot Dimensions: 0.27 Acre(S)
Parking Features: Asphalt Driveway, Paved Driveway, Paved Parking
Parking Notes: 2 Total Parking Spaces
Rooms: Primary Bedroom, Bedroom 2,Bedroom 3,Kitchen, Family Room, Breakfast Room, Great Room, In-Law/auPair/Suite, Laundry, Loft, Bathroom 2,Primary Bathroom
Sewer: Public Sewer
Special View Info: Garden/Lawn, Park/Greenbelt, Scenic Vista
SQFT Above Finished: 2994
SQFT Total Finished: 2994
Structure Type: Detached
Total Garage/Parking Spaces: 2
Utilities: Cable TV Available, Electric Available, Phone Available, Propane, Water Available, Sewer Available
Water: Community, Private/Community Water
Water Access: Boat - Length Limit, Boat - Powered, Canoe/Kayak, Fishing Allowed, Public Access, Swimming Allowed, Waterski/Wakeboard
Room Sizes
Breakfast Room: 12 x 10 Level - Main
Family Room: 17 x 15 Level - Main
Great Room: 26 x 17 Level - Main
In-Law/auPair/Suite: 21 x 12 Level - Main
Loft: 11 x 8 Level - Upper 1
Primary Bedroom: 17 x 15 Level - Upper 1
Primary Bathroom: 13 x 9 Level - Upper 1
Bedroom 2: 12 x 11 Level - Upper 1
Bedroom 3: 14 x 11 Level - Upper 1
Kitchen: 21 x 10 Level - Main
Local Schools
School District: FREDERICK COUNTY PUBLIC SCHOOLS
Listed By / Shown By
Listed By
Agency Name: Colony Realty
Agency Phone: 5406620323
Shown By
Agency Title: Montague Miller & Co. Realtors
Agency Phone: 800.793.5393

Estimate Your Payment
Estimated Payment
$ 1,479.87 per month $1,134.82 Principal & Interest $196.33 Property Tax $148.72 Homeowner's Insurance
413 Masters Drive | MLS# VAFV2044730
This single family home located at 413 Masters Drive, Cross Junction, VA 22625 is currently listed for sale with an asking price of $509,900. This property was built in 1988 and has 4 bedrooms and 3 full and 1 partial baths with 2994 sq. ft. Masters Drive is located in the LAKE HOLIDAY ESTATES subdivision within the FREDERICK COUNTY PUBLIC SCHOOLS school district. Search LAKE HOLIDAY ESTATES real estate on www.montaguemiller.com today.