



BEDS5
BATHS3 full 1 partial
SQUARE FEET2,900
MLS#VASP2047528
STATUSACTIVE
PROPERTY TYPEResidential - Single Family
SUBDIVISIONLANCASTER GATE
SCHOOLSPOTSYLVANIA COUNTY PUBLIC SCHOOLS
Property Description
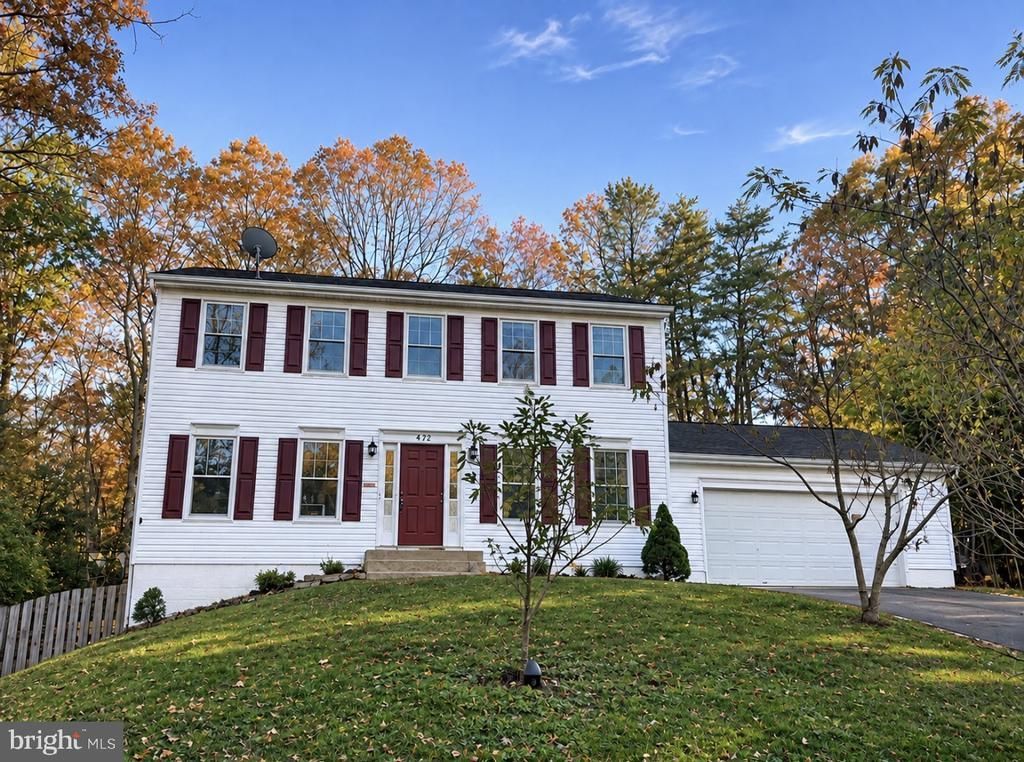
Welcome to this beautiful home nestled in the highly desirable Lancaster Gate neighborhood! Offering 5 spacious bedrooms, 3.5 bathrooms, and approximately 2,900 square feet of living space, this home provides the perfect combination of comfort, space, and functionality. The property features a generous two-car garage and a versatile basement with the potential to add a kitchenette, making it an excellent option for an in-law suite or additional living space. Situated on nearly an acre of land, this home offers plenty of outdoor space for entertaining, family gatherings, or simply relaxing and enjoying the peaceful surroundings. Conveniently located near fantastic shopping, dining, and everyday amenities, this property offers the perfect balance of privacy and accessibility.
Property Features
Property Type: Residential - Single Family
Basement: Yes
Cooling: Central A/C
Fuel Type: Electric
Garage: 2
Heating: Heat Pump(s)
Home Style: Colonial
Lot Size: 0.93 Acres
Stories: 3.0
Taxes: $3,524
Year Built: 2001
Feature Descriptions
Accessibility: >84" Garage Door,2+ Access Exits
Additional Structures: Above Grade, Below Grade
Appliances: Built-In Range, Dishwasher, Dryer, Energy Efficient Appliances, Stove, Washer
Days on Site: 1
Exterior: Vinyl Siding, Asphalt, Brick
Exterior: Exterior Lighting, Sidewalks
HOA Fee: $95.00/Quarterly
Interior: Bathroom - Tub Shower, Bathroom - Walk-In Shower, Bathroom - Soaking Tub, Air Filter System, Ceiling Fan(s), Dining Area, Floor Plan - Traditional, Kitchenette, Pantry, Primary Bath(s), Walk-in Closet(s)
Lot Dimensions: 0.93 Acre(S)
Parking Notes: 2 Total Parking Spaces
SQFT Above Finished: 1926
SQFT Below Finished: 974
SQFT Total Finished: 2900
Structure Type: Detached
Total Garage/Parking Spaces: 2
Water: Public
Local Schools
School District: SPOTSYLVANIA COUNTY PUBLIC SCHOOLS
Listed By / Shown By
Listed By
Agency Name: Belcher Real Estate, LLC.
Agency Phone: 5403009669
Shown By
Agency Title: Montague Miller & Co. Realtors
Agency Phone: 800.793.5393

Estimate Your Payment
Estimated Payment
$ 1,602.38 per month $1,157.07 Principal & Interest $293.67 Property Tax $151.64 Homeowner's Insurance
4122 Dartmoor Court | MLS# VASP2047528
This single family home located at 4122 Dartmoor Court , Fredericksburg, VA 22408 is currently listed for sale with an asking price of $519,900. This property was built in 2001 and has 5 bedrooms and 3 full and 1 partial baths with 2900 sq. ft. Dartmoor Court is located in the LANCASTER GATE subdivision within the SPOTSYLVANIA COUNTY PUBLIC SCHOOLS school district. Search LANCASTER GATE real estate on www.montaguemiller.com today.