


BEDS3
BATHS2 full
SQUARE FEET1,268
MLS#368189
STATUS
PROPERTY TYPEResidential - Single Family
SCHOOLLynchburg
Property Description
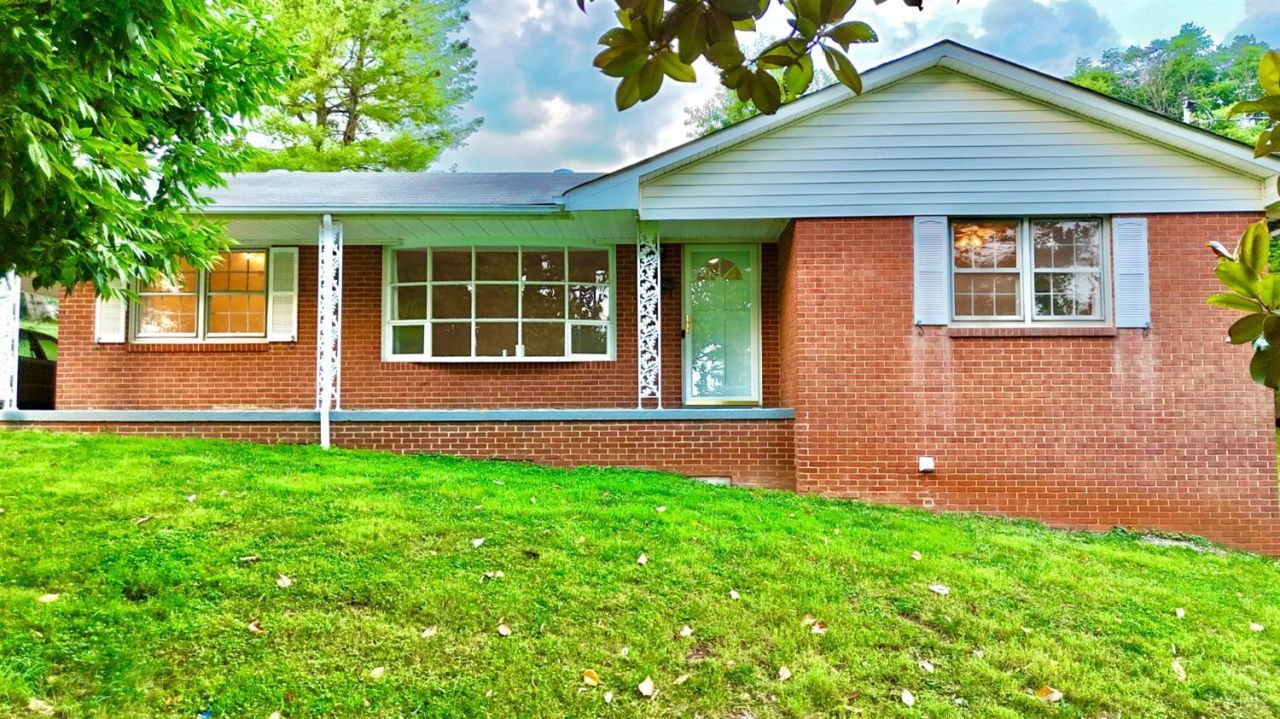
This brick ranch includes three bedrooms and two bathrooms with hardwood flooring throughout the bedrooms and the main living areas, tile flooring in the bathrooms, and new vinyl plank flooring in the kitchen. There is no carpet. The kitchen includes painted cabinets with updated hardware in 2025, GE refrigerator, oven, dishwasher, microwave, and range installed in 2026, quartz countertops, and a tile backsplash. The hall bathroom has a quartz countertop and a tiled shower with a built-in quartz bench top. The full unfinished walkout basement was painted in 2025 and includes a second brick fireplace and a laundry area. The dryer was installed in 2024, and the washer was installed in 2026. Both appliances convey with the property. The home was owned by one family and had never been a rental property. The home is being sold AS-IS, with a listing price well below its recent appraised value.
Property Features
Property Type: Residential - Single Family
Cooling: Heat Pump
Heating: Heat Pump
Home Style: Ranch
Lot Size: 0.24 Acres
Roof Type: Shingle
Stories: 1.0
Taxes: $1,330
Year Built: 1965
Amenities
Cable Available
Cable Connections
Ceiling Fan(s)
Drapes
Drywall
Main Level Bedroom
Primary Bed w/Bath
Separate Dining Room
Smoke Alarm
Tile Bath(s)
Off-Street Parking
Concrete Drive
Storm Windows
Feature Descriptions
Appliance Features: Cooktop, Dishwasher, Dryer, Microwave, Refrigerator, Wall Oven, Washer
Basement Features: Fireplace, Walkout
Days on Site: 1
Exterior: Brick
Fireplace Features: 2 Fireplaces, Wood Burning
Laundry Features: Basement, Dryer Connection, Washer Connections
Lot Dimensions: 0.2405 Acre(s)
Sewer: City
Water: City
Room Sizes
Primary: 15.0 x 12.0
Bedroom 2: 11.0 x 9.0
Bedroom 3: 10.0 x 9.0
Dining Room: 10.0 x 10.0
Family Room: 13.0 x 10.0
Kitchen: 12.0 x 9.0
Living Room: 15.0 x 12.0
Local Schools
School District: Lynchburg
Listed By / Shown By
Listed By
Agency Name: Berkshire Hathaway HomeServices Dawson Ford Garbee & Co.
Shown By
Agency Title: Montague Miller & Co. Realtors
Agency Phone:

Estimate Your Payment
Estimated Payment
$ 698.43 per month $519.51 Principal & Interest $110.83 Property Tax $68.08 Homeowner's Insurance
412 York Street | MLS# 368189
This single family home located at 412 York Street, Lynchburg, VA 24501 is currently listed for sale with an asking price of $233,430. This property was built in 1965 and has 3 bedrooms and 2 full baths with 1268 sq. ft. York Street is located within the Lynchburg school district. Search Lynchburg real estate on www.montaguemiller.com today.