



BEDS4
BATHS3 full
SQUARE FEET2,646
MLS#681561
STATUS
PROPERTY TYPEResidential - Single Family
SUBDIVISIONWESTMORELAND
Property Description
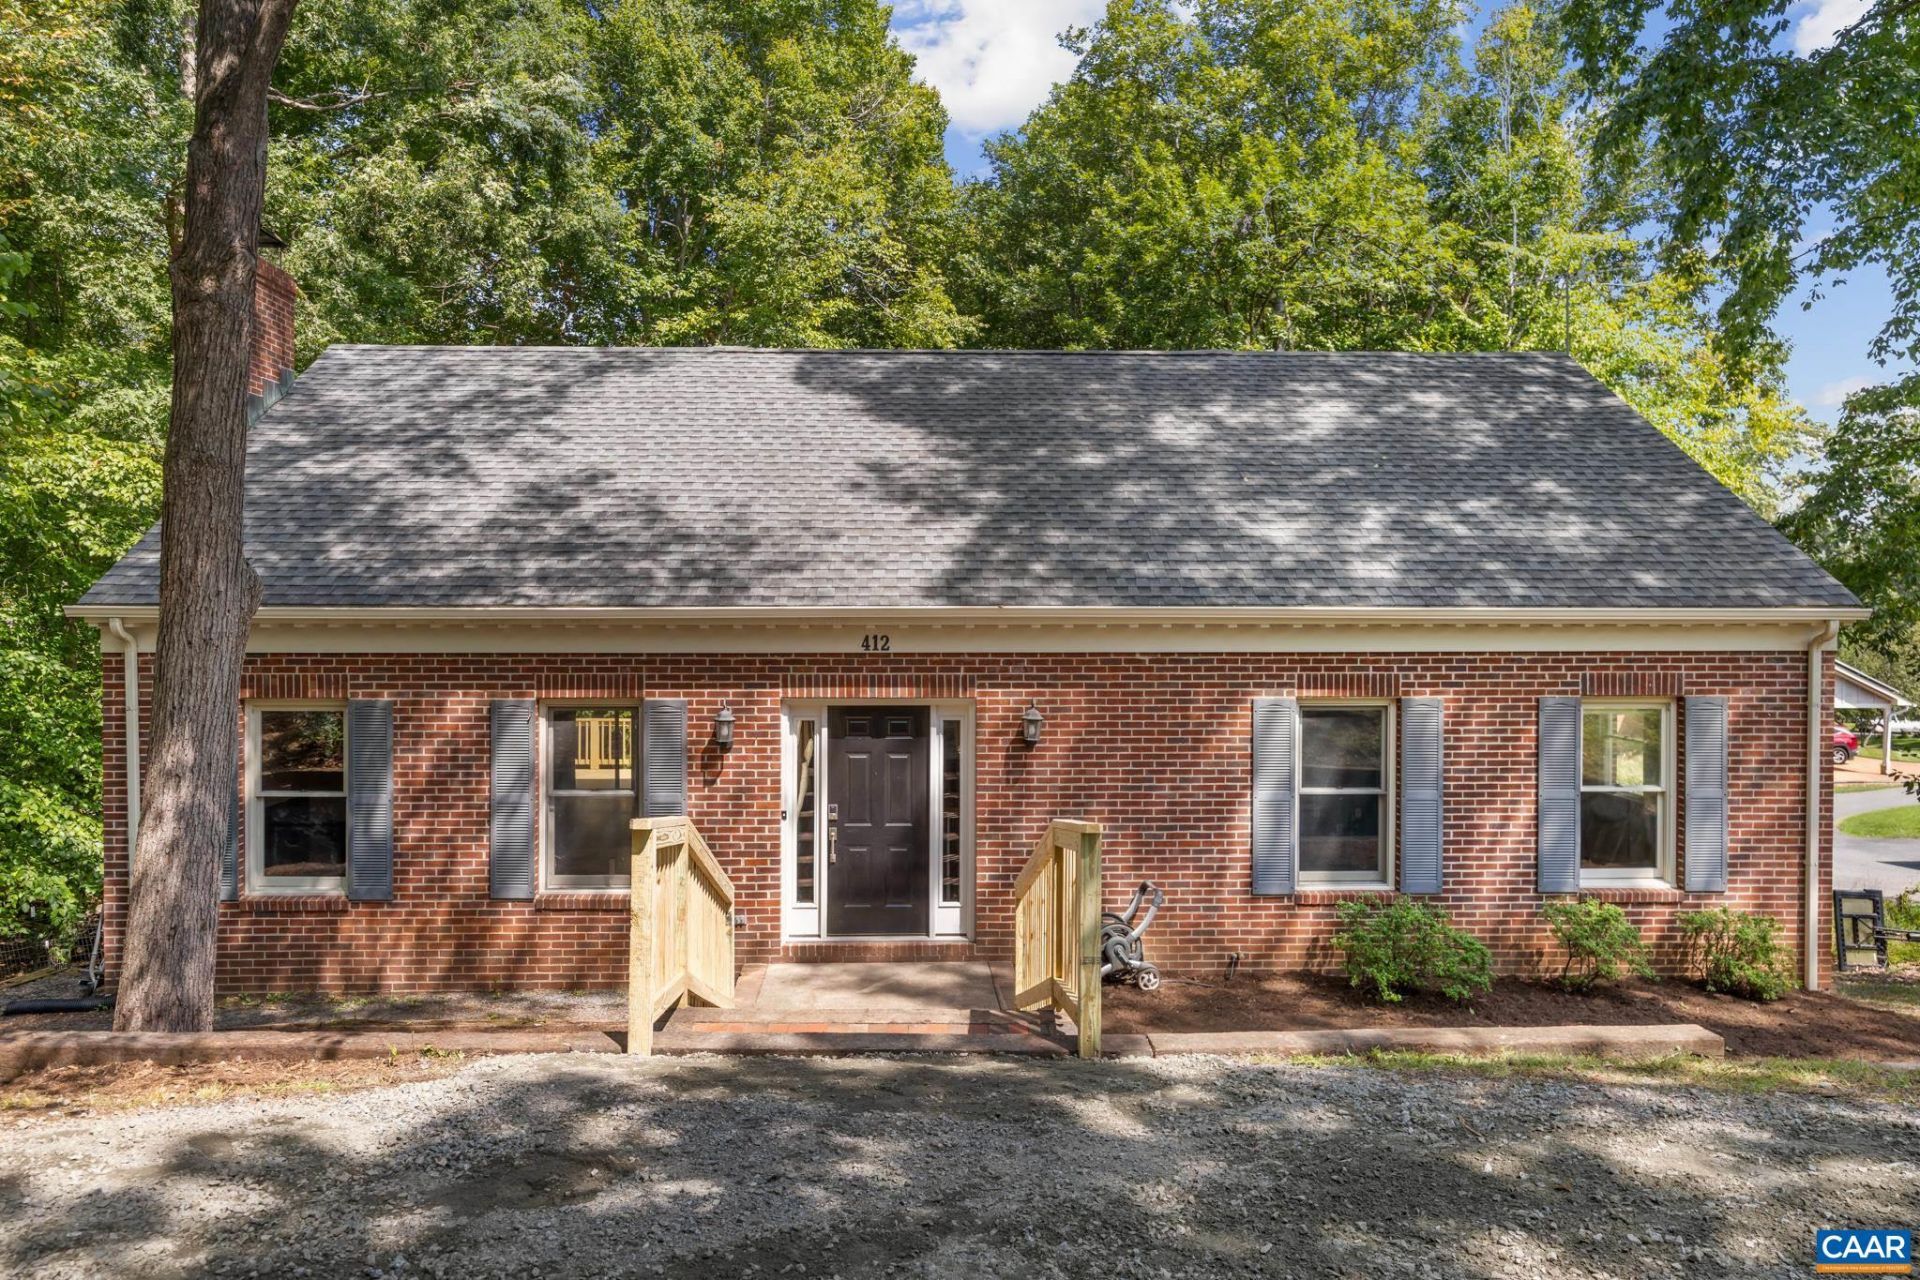
OPEN HOUSE SUNDAY 10/18: 1-4pm. Spacious 4 BR, 3 baths, 2,646 SF, finished basement, & rear deck view of the big yard & shed. Desirable & very friendly neighborhood w/ sidewalks & landscaping. 1st level has 10' ceilings & is newly painted in the dining rm, living rm, hallway, & ceiling. Well-lit floorplan is ergonomically conducive to entertaining & conversation. Home has hardwood & luxury vinyl plank flrs, granite kitchen counters, SS appliances, ceramic tile, a wood stove, w/ renovated kitchen/baths. New heat pump/HVAC in 2023 & the roof is in great condition. The 2nd kitchen in the finished basement is instrumental for independent living & characterized as its "own living space". Circular driveway & flow of the grounds allows for easy front access & rear door walkout. Ample storage in the basement. Walk up attic. Fast internet w/ Ting fiber. Recently enhanced entrance w/ new railroad ties, steps, hand railings, & landscaping. The mature oak, beech, & crepe myrtles w/ fencing in the backyard are great for pets & play. Minutes from the "raved" about Albemarle Co. Schools, Whole Foods, Trader Joe's, ACAC Fitness, Home Depot, Lowes, eateries, grocery, main post office, UVA, MJH, & Downtown. Walkable to the Rivanna River Trail.
Property Features
Property Type: Residential - Single Family
Basement: Yes
Basement: Full, Finished, Heated, Interior Entry, Walk-Out Access
Cooling: Heat Pump
Fenced: Yes
Fireplaces: 2
Heating: Heat Pump
Home Style: Ranch
Lot Size: 0.37 Acres
Roof Type: Architectural
Stories: 1.0
Taxes: $4,410
Year Built: 1983
Amenities
Primary Downstairs
Permanent Attic Stairs
Remodeled
Second Kitchen
Breakfast Bar
Entrance Foyer
High Ceilings
Recessed Lighting
Utility Room
Fence
Feature Descriptions
Appliances: Convection Oven, Dishwasher, Electric Cooktop, Electric Range, Induction Cooktop, Microwave, Refrigerator, Water Softener
Days on Site: 45
Exterior: Brick, Stick Built, Vinyl Siding
Fencing: Partial
Fireplace: Two, Insert, Wood Burning, Wood BurningStove
Flooring: Carpet, Hardwood, Luxury Vinyl Plank, Vinyl
Laundry: Washer Hookup, Dryer Hookup
Lot: Landscaped, Level, Partially Cleared, Wooded
Parcel#: 046A0000E02300
Patio/Porch: Rear Porch, Concrete, Deck, Front Porch, Porch, Wood
Sewer: Public Sewer
Special View Info: Residential
Topography: Rolling
Utilities: Fiber Optic Available
View: Residential
Water: Public
Window: Double Pane Windows, Insulated Windows, Screens, Storm Window(s)
Local Schools
High School: Albemarle
Middle School: Journey
Elementary School: Woodbrook
Listed By / Shown By
Listed By
Agency Name: TARGET THE MARKET REAL ESTATE
Agency Phone: 434-882-4000
Shown By
Agency Title: Montague Miller & Co. Realtors
Agency Phone: 800.793.5393

Estimate Your Payment
Estimated Payment
$ 1,624.86 per month $1,111.67 Principal & Interest $367.50 Property Tax $145.69 Homeowner's Insurance
412 Berwick Ct | MLS# 681561
This single family home located at 412 Berwick Ct, Charlottesville, VA 22901 is currently listed for sale with an asking price of $499,500. This property was built in 1983 and has 4 bedrooms and 3 full baths with 2646 sq. ft. Berwick Ct is located in the WESTMORELAND subdivision. Search WESTMORELAND real estate on www.montaguemiller.com today.