



BEDS4
BATHS3 full 1 partial
SQUARE FEET3,558
MLS#VAFV2045928
STATUSACTIVE
PROPERTY TYPEResidential - Single Family
SUBDIVISIONALBIN ESTATES
SCHOOLFREDERICK COUNTY PUBLIC SCHOOLS
Property Description
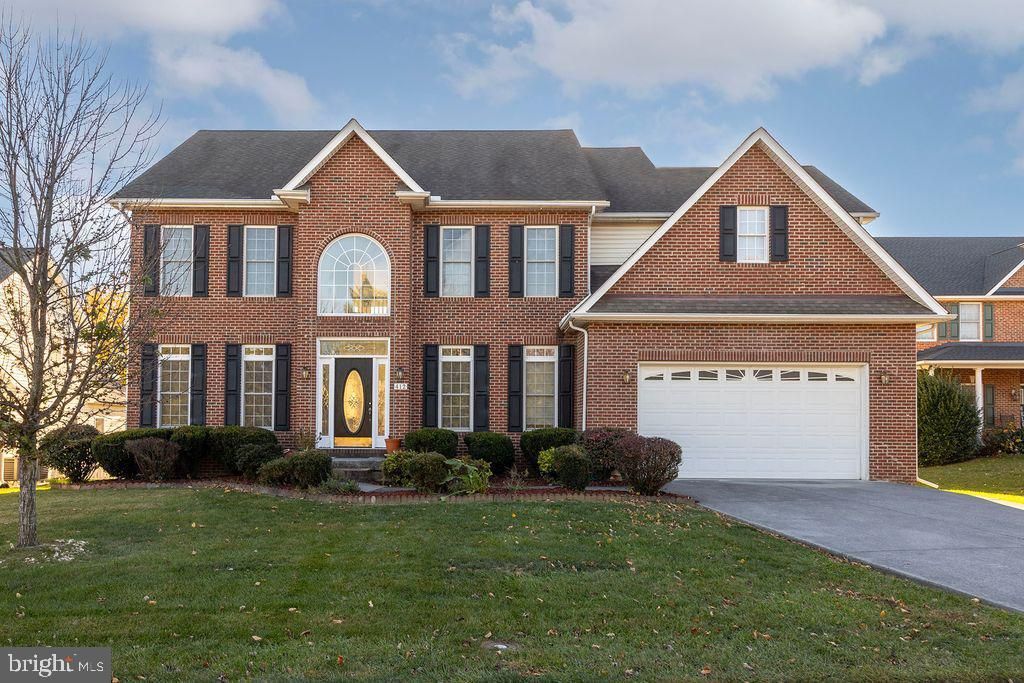
The Grand Colonial - A Home of Light, Space and Comfort. Welcome home to this spacious and beautifully appointed Colonial offering over 3,500 square feet of finished living space, plus an additional 1,800+ square feet of unfinished basement space with endless possibilities! A welcoming two-story foyer is flanked by elegant formal living and dining rooms, setting the tone for the generous living spaces throughout. The heart of the home is the stunning, light-filled two-story family room, featuring an impressive floor-to-ceiling stone fireplace that creates a dramatic focal point and a warm, inviting atmosphere. An abundance of windows fills this space with beautiful natural light. The kitchen offers cherry cabinetry and granite countertops and opens to a spacious sunroom/extended dining area, also surrounded by windows and natural light, providing the perfect setting for everyday living and entertaining. Upstairs, you'll find four generously sized bedrooms, including two owner's suites! The spacious primary suite features a private sitting area, two large walk-in closets, and a luxurious full bath. A second owner's suite with its own full bath and walk in closet offers added flexibility for guests or extended household needs. Two additional bedrooms share a full hall bath. Additional highlights include a two-car front-entry garage, brick front with vinyl siding, and both front and rear yard space, with the backyard backing to mature trees for a pleasant natural setting. Situated in a well-established and sought-after area of Stephens City, this home offers convenient access to nearby parks, schools, shopping, I-81, and Route 37. With exceptional living space, abundant natural light, and room to grow, this home is ready to welcome its next owners!
Property Features
Property Type: Residential - Single Family
Basement: Yes
Basement: Connecting Stairway, Full, Interior Access, Rear Entrance, Space For Rooms, Unfinished, Walkout Stairs
Cooling: Central A/C
Fireplaces: 1
Fuel Type: Natural Gas
Garage: 2
Heating: Forced Air
Home Style: Colonial
Lot Size: 0.28 Acres
Stories: 3.0
Taxes: $3,060
Year Built: 2006
Feature Descriptions
Additional Structures: Above Grade, Below Grade
Days on Site: 1
Exterior: Vinyl Siding, Brick Front
Fireplace: Stone
HOA Fee: $250.00/Annually
Lot: Backs to Trees, Front Yard, Landscaping, Rear Yard
Lot Dimensions: 0.28 Acre(S)
Parking Features: Paved Driveway
Parking Notes: 2 Total Parking Spaces
Rooms: Living Room, Dining Room, Primary Bedroom, Bedroom 2,Bedroom 3,Bedroom 4,Kitchen, Basement, Foyer,2nd Stry Fam Ovrlk,2nd Stry Fam Rm, Sun/Florida Room, Laundry, Bathroom 2,Bathroom 3,Primary Bathroom, Half Bath
Sewer: Public Sewer
SQFT Above Finished: 3558
SQFT Total Finished: 3558
Structure Type: Detached
Total Garage/Parking Spaces: 2
Water: Public
Local Schools
School District: FREDERICK COUNTY PUBLIC SCHOOLS
Listed By / Shown By
Listed By
Agency Name: Real Broker LLC- Winchester
Agency Phone: 8445517325
Shown By
Agency Title: Montague Miller & Co. Realtors
Agency Phone: 800.793.5393

Estimate Your Payment
Estimated Payment
$ 1,890.95 per month $1,446.40 Principal & Interest $255.00 Property Tax $189.55 Homeowner's Insurance
412 Albin Drive | MLS# VAFV2045928
This single family home located at 412 Albin Drive , Stephens City, VA 22655 is currently listed for sale with an asking price of $649,900. This property was built in 2006 and has 4 bedrooms and 3 full and 1 partial baths with 3558 sq. ft. Albin Drive is located in the ALBIN ESTATES subdivision within the FREDERICK COUNTY PUBLIC SCHOOLS school district. Search ALBIN ESTATES real estate on www.montaguemiller.com today.