


BEDS3
BATHS2 full 1 partial
SQUARE FEET1,307
MLS#679814
STATUSActive
PROPERTY TYPEResidential - Townhouse
SUBDIVISIONWESTBEND
Property Description
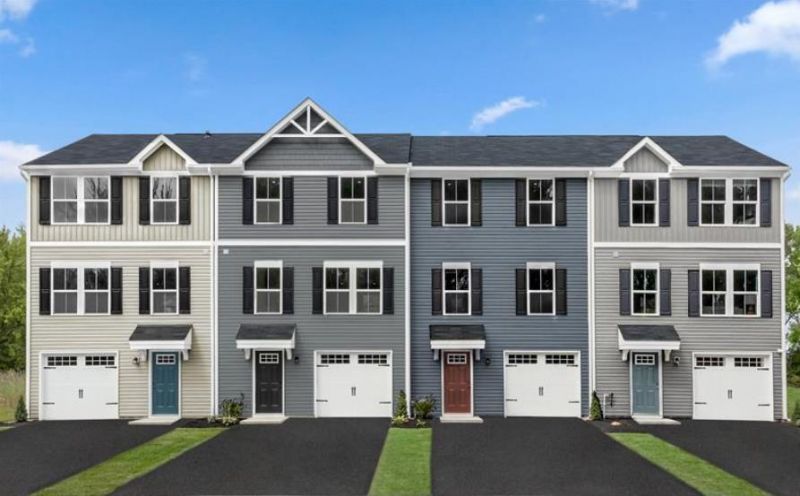
To Be Built - New Construction Townhome with Garage, walk out basement to backyard and Model home finishes included (for a limited time!) - 411B - December/January Delivery - Welcome to Westbend, the lowest priced, brand-new townhomes in Woodstock, with easy access to I-81, Rte. 11, I-66, shopping, dining, and outdoor recreation! This Juniper is a 3-Bedroom, 2.5-Bath Townhome, will come with 3 finished levels, 1307 finished sqft, GARAGE AND a WALK OUT BASEMENT to a BACKYARD that can be fenced in! - This home will feature our Upgraded Hastings Designer Interior Package, Luxury Vinyl Plank in the kitchen, foyer, dining, laundry and all bathroom areas, All GE Stainless Steel Appliances included! This home will also feature a kitchen island for additional storage and prep area, main level half bath, 1-car garage and a walk-out basement to a spacious backyard! PLUS, our Current NVR Mortgage incentive is ALL CLOSING COSTS PAID! Located in historic Woodstock, with the lowest prices from here to DC! Other homes and delivery timeframes available. Photos and Floor Plans are similar and may show options that are not included. Pricing and incentives subject to change without notice.
Property Features
Property Type: Residential - Townhouse
Cooling: Central AC
Garage: 1
Heating: Central Heat, Electric, Heat Pump
Home Style: Traditional
Lot Size: 0.04 Acres
Roof Type: Architectural Style
Stories: 3.0
Year Built: 2026
Feature Descriptions
Association Dues: 99 (Monthly)
Attached Home: Interior Unit
Basement: Yes
Common Amenities: Picnic Area, Play Area, Walk/Run Trails
Driveway: Asphalt, Concrete, On Street Parking
Exterior: Vinyl
Flooring: Carpet, Luxury Vinyl Plank
Foundation: Poured Concrete
HOA Inclusions: Area Maint, Yard Maintenance
Laundry: Dryer Hookup, Washer Hookup
Lot: Open
Lot Dimensions: 0.04 Acre(s)
Sewer: Public Sewer
Special View Info: Mountain View
Water: Public Water
Windows: 8' Ceilings, Insulated Windows, Low-E Windows, Screens, Tilt Sash Windows
Yard Features: Landscaped
Local Schools
High School: Central (Shenandoah)
Middle School: Peter Muhlenburg
Elementary School: W. W. Robinson
Listed By / Shown By
Listed By
Agency Name: Kline May Realty
Agency Phone: 540-437-3500
Shown By
Agency Title: Montague Miller & Co. Realtors
Agency Phone:

Estimate Your Payment
Estimated Payment
$ 704.80 per month $623.14 Principal & Interest $0.00 Property Tax (data not provided by mls) $81.66 Homeowner's Insurance
411b Oak Ridge Ln | MLS# 679814
This townhouse located at 411b Oak Ridge Ln, Woodstock, VA 22664 is currently listed for sale with an asking price of $279,990. This property was built in 2026 and has 3 bedrooms and 2 full and 1 partial baths with 1307 sq. ft. 411b Oak Ridge Ln is located in the WESTBEND subdivision. Search WESTBEND real estate on www.montaguemiller.com today.