



BEDS2
BATHS2 full 1 partial
SQUARE FEET1,616
MLS#681062
STATUS
PROPERTY TYPEResidential -
SUBDIVISIONSPRING HILL VILLAGE
Property Description
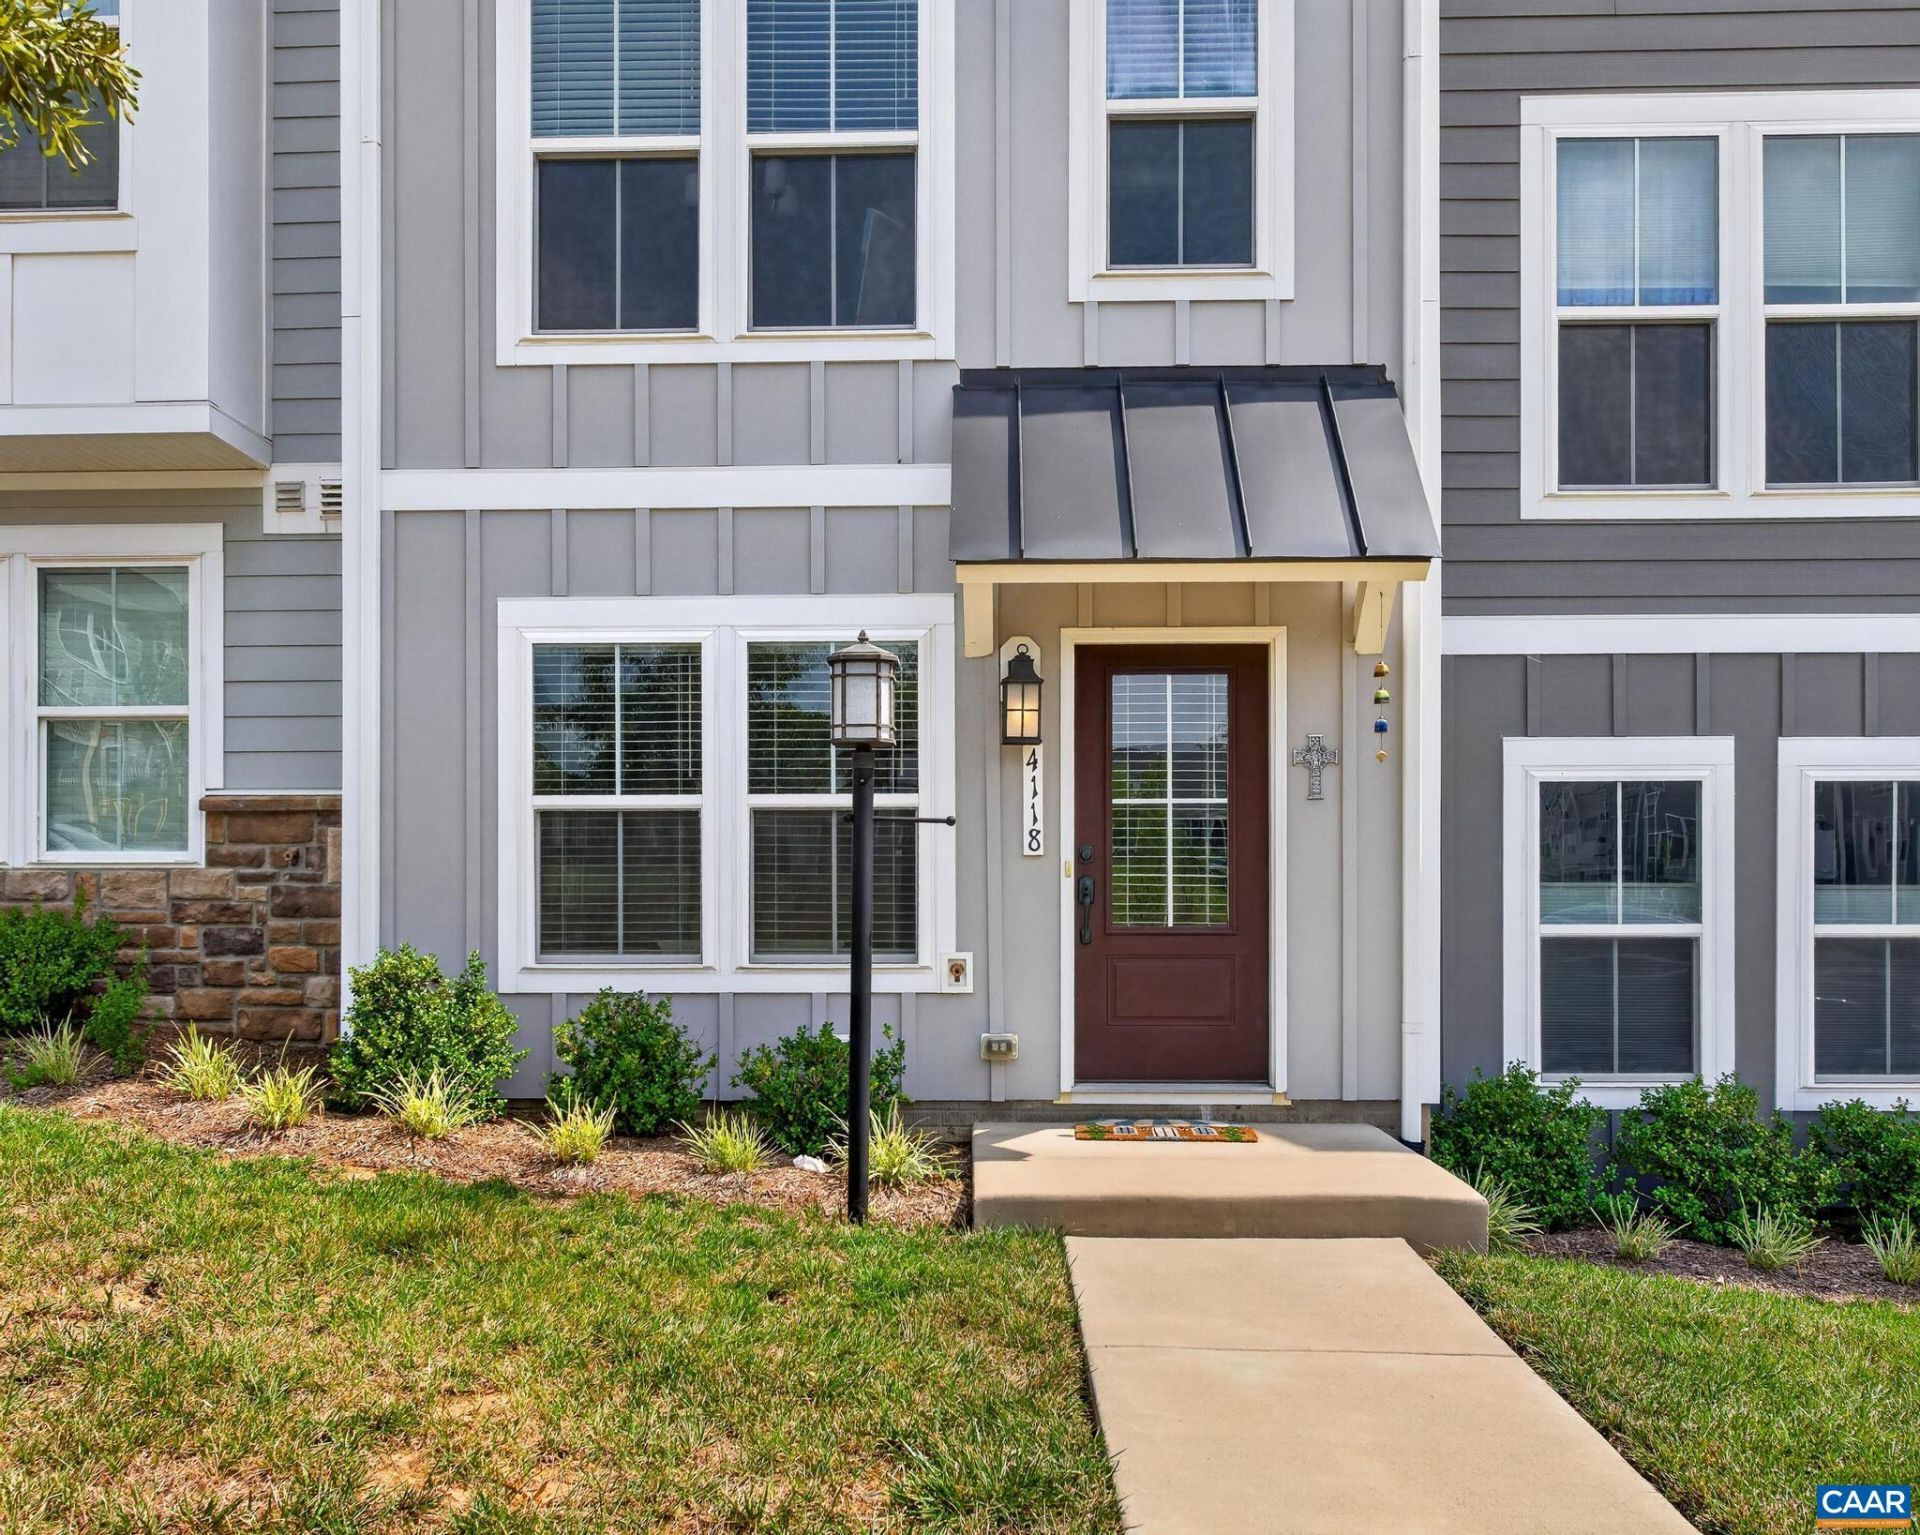
This townhome is part of a rare and limited affordable homeownership opportunity offered through the Piedmont Community Land Trust?owner-occupants only; no investors. Low-maintenance living meets an unbeatable location at this home in Spring Hill Village. A flexible bonus room greets you on the entry level ? great for a home office, rec room, or extra family space. Upstairs, the open main floor features a stylish kitchen, a dining area built for entertaining, and a bright living room to relax in. The top floor holds the primary suite with its own bath, a second bedroom, a full bath, and laundry. Enjoy private off-street parking with the garage and driveway, plus an HOA that handles lawn care, trash, and snow removal ? while giving you access to a playground, pavilion, dog park, and basketball court right in the neighborhood. All just minutes from Downtown Charlottesville, UVA, I-64, and Biscuit Run Park!
Property Features
Property Type: Residential -
Cooling: Central Air, Heat Pump
Garage: 1 car attached
Heating: Central, Heat Pump
Lot Size: 0.03 Acres
Stories: 3.0
Taxes: $2,092
Year Built: 2021
Feature Descriptions
Appliances: Dishwasher, Gas Cooktop, Refrigerator
Association Amenities: Picnic Area, Playground
Days on Site: 5
Exclusions: Washer & Dryer.
Exterior: Fiber Cement, Stick Built
Flooring: Carpet, Luxury Vinyl Plank
HOA: Yes
HOA Fee: 130/ Monthly
Parcel#: 090H0-00-00-00400
Parking: Attached, Garage, Garage Faces Rear
Parking Notes: Attached, Garage, Garage Faces Rear
Sewer: Public Sewer
Utilities: Cable Available, Fiber Optic Available
Water: Public
Local Schools
High School: Monticello
Middle School: Walton
Elementary School: Mountain View
Listed By / Shown By
Listed By
Agency Name: REAL BROKER, LLC
Agency Phone: 855-450-0442
Shown By
Agency Title: Montague Miller & Co. Realtors
Agency Phone: 800.793.5393

Estimate Your Payment
Estimated Payment
$ 779.73 per month $535.25 Principal & Interest $174.33 Property Tax $70.15 Homeowner's Insurance
4118 Dauphin Dr | MLS# 681062
This home located at 4118 Dauphin Dr, Charlottesville, VA 22902 is currently listed for sale with an asking price of $240,500. This property was built in 2021 and has 2 bedrooms and 2 full and 1 partial baths with 1616 sq. ft. Dauphin Dr is located in the SPRING HILL VILLAGE subdivision. Search SPRING HILL VILLAGE real estate on www.montaguemiller.com today.