


BEDS3
BATHS2 full 1 partial
SQUARE FEET1,304
MLS#VAFX2316138
STATUSACTIVE
PROPERTY TYPERental - Single Family
SUBDIVISIONWINDING BROOK
SCHOOLFAIRFAX COUNTY PUBLIC SCHOOLS
Property Description
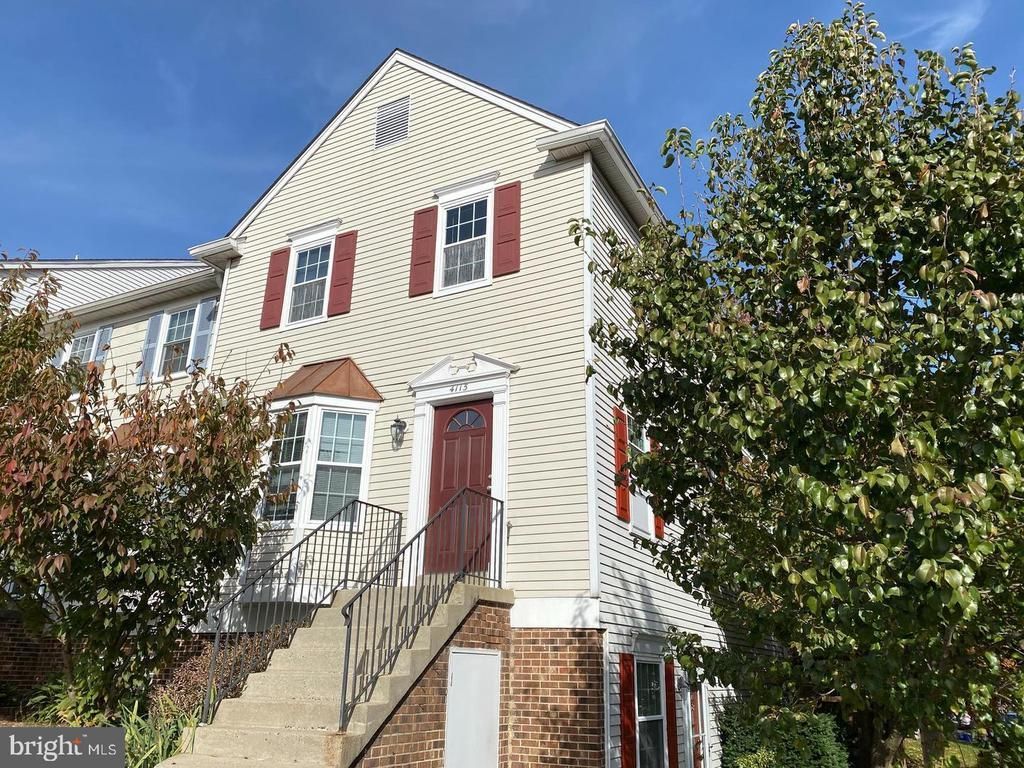
Warm and inviting end unit with spacious rooms and open floor plan. Painted throughout in Benjamin Moore Silver Satin with white trim this home has a modern and sleek look. You will love the beautiful kitchen with sunny bay window and space for a table. Large upper level owner's bedroom with full bath en-suite. Two additional nicely sized guest rooms and a second full bath complete this level. Fenced yard with brick patio. Available Now. Pets considered on a case by case basis. See document in document section of mls for application instructions.
Property Features
Property Type: Rental - Single Family
Basement: Outside Entrance, Full, Walkout Level
Basement: Yes
Cooling: Ceiling Fan(s), Central A/C
Fuel Type: Electric
Heating: Forced Air, Heat Pump(s)
Home Style: Colonial
Lot Size: 0.00 Acre(S)
Stories: 2.0
Year Built: 1984
Feature Descriptions
Additional Structures: Above Grade
Appliances: Dishwasher, Disposal, Dryer, Exhaust Fan, Refrigerator, Washer, Stove
Building Name: WINDING BROOK
Community Amenities: Pool - Outdoor, Tennis Courts
Exterior: Vinyl Siding
Interior: Combination Dining/Living, Primary Bath(s), Wood Floors, Other
Lot Dimensions: 0.00 Acre(S)
Pet Restrictions: Case by Case Basis
Rent Includes: Common Area Maintenance, Trash Removal
Rooms: Living Room, Dining Room, Primary Bedroom, Bedroom 2,Bedroom 3,Kitchen
Sewer: Public Sewer
SQFT Above Finished: 1304
SQFT Total Finished: 1304
Structure Type: Other
Water: Public
Room Sizes
Primary Bedroom: 17 x 11 Level - Upper 1
Bedroom 2: 12 x 9 Level - Upper 1
Bedroom 3: 11 x 10 Level - Upper 1
Kitchen: 11 x 11 Level - Main
Living Room: 19 x 11 Level - Main
Dining Room: 12 x 10 Level - Main
Local Schools
High School: CHANTILLY
Middle School: FRANKLIN
Elementary School: BROOKFIELD
School District: FAIRFAX COUNTY PUBLIC SCHOOLS
Listed By / Shown By
Listed By
Agency Name: Samson Properties
Agency Phone: 7033788810
Shown By
Agency Title: Montague Miller & Co. Realtors
Agency Phone:

4115 Weeping Willow Court , Unit 140A | MLS# VAFX2316138
This property located at 4115 Weeping Willow Court , Unit 140A, Chantilly, VA 20151 is currently listed for rent with an asking price of $2,700 / Monthly. Weeping Willow Court , Unit 140A is located within the FAIRFAX COUNTY PUBLIC SCHOOLS school district. Search Chantilly real estate on www.montaguemiller.com today.