


BEDS2
BATHS2 full
SQUARE FEET1,135
MLS#VAAR2075944
STATUSACTIVE UNDER CONTRACT
PROPERTY TYPEResidential - Condominium
SUBDIVISIONWEST VILLAGE OF SHIRLINGTON
SCHOOLARLINGTON COUNTY PUBLIC SCHOOLS
Property Description
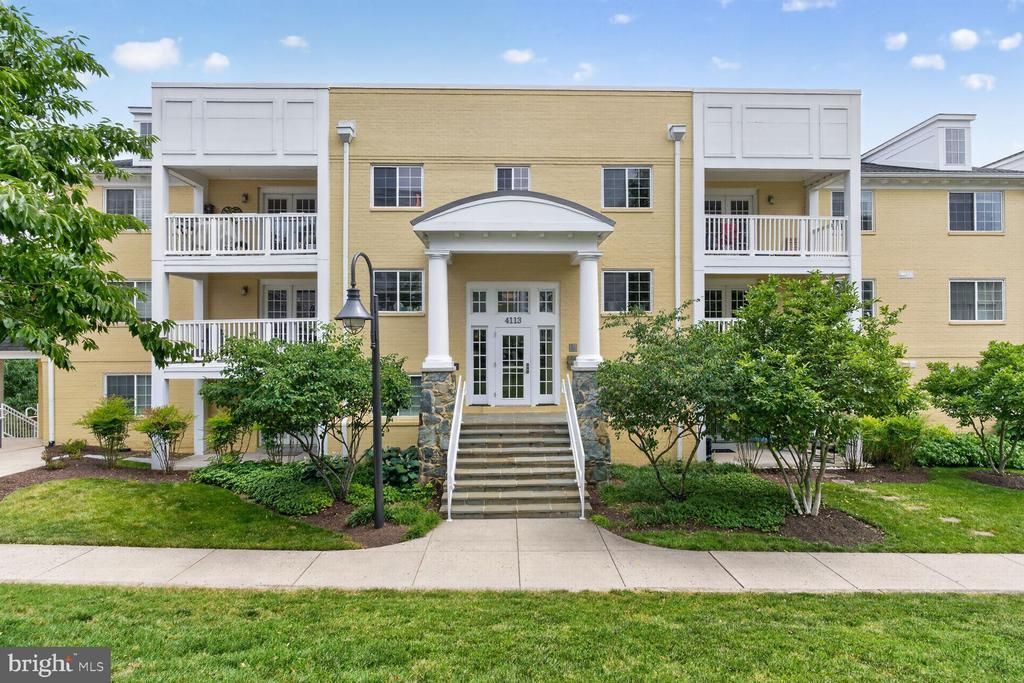
* SECOND CHANCE! ** Rare main-level 2-bedroom, 2-bath condominium offering 1,135 square feet of beautifully updated living space in the highly sought-after West Village community. The open and light-filled floor plan features luxury vinyl plank flooring throughout and an open kitchen with granite countertops, stainless steel appliances, and ample cabinet and counter space. The spacious primary suite features a walk-in closet with custom organizers and a private en-suite bath. A generously sized second bedroom provides flexibility for guests, a home office, or additional living space. The sunroom features tile flooring, walls of windows, plantation shutters, and new blinds, creating the perfect space for a den, home office, or reading room. A spacious 10' x 7' storage unit conveys with the property and is conveniently located on the same floor as the unit—a rare and highly desirable feature in West Village. Recent improvements include luxury vinyl plank flooring throughout (2020), HVAC system and water heater (2021), refrigerator (2021), washer and dryer (2025), and updated lighting throughout. West Village residents enjoy an outstanding amenity package including a clubhouse, fitness center, outdoor pool, community room, gazebo with grilling area, and flagstone firepit. Outdoor enthusiasts will appreciate direct access to the W&OD Trail, nearby parks, and the shops, restaurants, and entertainment of Shirlington. The community's convenient location offers easy access to major commuter routes, public transportation, and Washington, D.C. plus a community shuttle to the Pentagon City Metro in the weekday mornings and afternoons. Conveniently located on the main level with a side building entrance providing easy access and minimal stairs, this move-in ready home combines modern updates, exceptional community amenities, and an unbeatable location.
Property Features
Property Type: Residential - Condominium
Cooling: Central A/C
Fuel Type: Electric
Heating: Forced Air
Home Style: Contemporary
Stories: 1.0
Taxes: $5,349
Year Built: 1966
Feature Descriptions
Accessibility: Level Entry - Main, No Stairs
Additional Structures: Above Grade, Below Grade
Appliances: Dishwasher, Disposal, Dryer, Microwave, Oven/Range - Gas, Washer, Refrigerator
Building Name: WEST VILLAGE OF SHIRLINGTON
Community Amenities: Common Grounds, Community Center, Extra Storage, Fitness Center, Pool - Outdoor, Club House, Exercise Room, Picnic Area, Tot Lots/Playground
Condo/Coop Fee: $497.00/Monthly
Days on Site: 35
Exterior: Brick
Flooring: Luxury Vinyl Plank
Interior: Breakfast Area, Kitchen - Island, Dining Area, Primary Bath(s), Entry Level Bedroom, Upgraded Countertops, Window Treatments, Floor Plan - Open
Lot: Landscaping, Cul-de-sac
Pet Restrictions: Number Limit
Rooms: Living Room, Dining Room, Primary Bedroom, Bedroom 2,Kitchen, Foyer, Sun/Florida Room, Storage Room
Sewer: Public Sewer
Special View Info: Garden/Lawn
SQFT Above Finished: 1135
SQFT Total Finished: 1135
Structure Type: Unit/Flat/Apartment
Utilities: Cable TV Available
Water: Public
Windows: Double Pane
Room Sizes
Living Room: 21 x 12 Level - Main
Primary Bedroom: 13 x 12 Level - Main
Storage Room: 10 x 7 Level - Main
Bedroom 2: 12 x 9 Level - Main
Dining Room: 10 x 10 Level - Main
Sun/Florida Room: 14 x 6 Level - Main
Local Schools
High School: WAKEFIELD
Middle School: JEFFERSON
Elementary School: DREW
School District: ARLINGTON COUNTY PUBLIC SCHOOLS
Listed By / Shown By
Listed By
Agency Name: RE/MAX Allegiance
Agency Phone: 7032379500
Shown By
Agency Title: Montague Miller & Co. Realtors
Agency Phone:

Estimate Your Payment
Estimated Payment
$ 1,729.29 per month $1,134.82 Principal & Interest $445.75 Property Tax $148.72 Homeowner's Insurance
4113 S Four Mile Run Drive, Unit 102 | MLS# VAAR2075944
This condo located at 4113 S Four Mile Run Drive, Unit 102, Arlington, VA 22204 is currently listed for sale with an asking price of $509,900. This property was built in 1966 and has 2 bedrooms and 2 full baths with 1135 sq. ft. S Four Mile Run Drive, Unit 102 is located in the WEST VILLAGE OF SHIRLINGTON subdivision within the ARLINGTON COUNTY PUBLIC SCHOOLS school district. Search WEST VILLAGE OF SHIRLINGTON real estate on www.montaguemiller.com today.