


BEDS4
BATHS2 full 1 partial
SQUARE FEET1,616
MLS#VASP2043632
STATUSACTIVE
PROPERTY TYPEResidential - Single Family
SUBDIVISIONGREENFIELD
SCHOOLSPOTSYLVANIA COUNTY PUBLIC SCHOOLS
Property Description
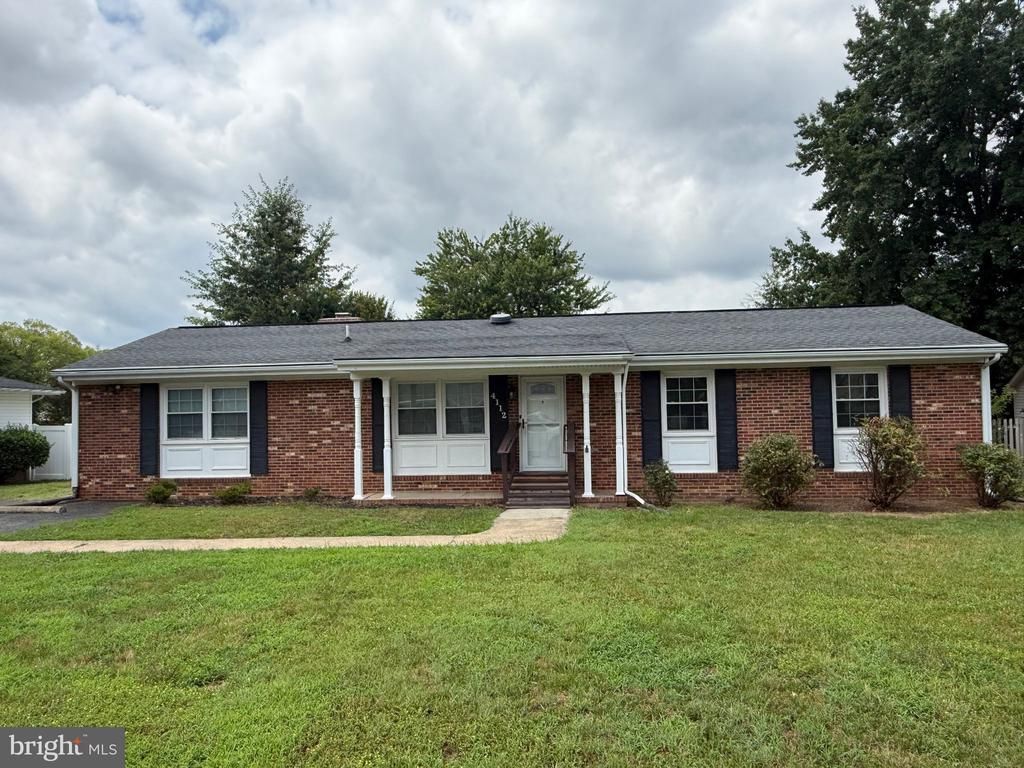
Your new home awaits you! Move In Ready! Recently renovated interior. Spacious one level living completely maintained with no expense spared. Fully fenced back yard. Over 1,600 sq. ft with 4 large bedrooms and 2.5 baths. Energy efficient windows, Hardwood floors, new vinyl and porcelain tile floors in kitchen & baths. Luxury kitchen w/ designer cherry cabinets, granite and stainless-steel appliances, rear Deck & Patio. Spacious backyard, room for a large shed or garage. Great location easy access to interstate 95, shopping and Veterans Medical Center.
Property Features
Property Type: Residential - Single Family
Cooling: Ceiling Fan(s), Heat Pump(s)
Fireplaces: 1
Fuel Type: Electric
Heating: Heat Pump(s)
Home Style: Ranch/Rambler
Lot Size: 0.21 Acres
Roof Type: Composite
Stories: 1.0
Taxes: $2,505
Year Built: 1973
Feature Descriptions
Additional Structures: Above Grade
Appliances: Built-In Microwave, Dishwasher, Dryer - Electric, Icemaker, Oven - Single, Refrigerator, Stainless Steel Appliances, Washer, Water Heater, Water Dispenser
Days on Site: 3
Exterior: Brick Front, Vinyl Siding
Fencing: Chain Link
Fireplace: Mantel(s), Wood
Flooring: Carpet, Ceramic Tile, Engineered Wood, Luxury Vinyl Plank
Interior: Attic, Bathroom - Tub Shower, Breakfast Area, Carpet, Ceiling Fan(s), Entry Level Bedroom, Family Room Off Kitchen
Lot: Front Yard, Rear Yard
Lot Dimensions: 0.21 Acre(S)
Number of Rooms: 10
Sewer: Public Sewer
SQFT Above Finished: 1616
SQFT Total Finished: 1616
Structure Type: Detached
Water: Public
Local Schools
High School: MASSAPONAX
Middle School: BATTLEFIELD
Elementary School: SPOTSWOOD
School District: SPOTSYLVANIA COUNTY PUBLIC SCHOOLS
Listed By / Shown By
Listed By
Agency Name: Berkshire Hathaway HomeServices PenFed Realty
Agency Phone: 5406258100
Shown By
Agency Title: Montague Miller & Co. Realtors
Agency Phone:

Estimate Your Payment
Estimated Payment
$ 1,291.16 per month $956.99 Principal & Interest $208.75 Property Tax $125.42 Homeowner's Insurance
4112 Midway Street | MLS# VASP2043632
This single family home located at 4112 Midway Street , Fredericksburg, VA 22408 is currently listed for sale with an asking price of $429,999. This property was built in 1973 and has 4 bedrooms and 2 full and 1 partial baths with 1616 sq. ft. Midway Street is located in the GREENFIELD subdivision within the SPOTSYLVANIA COUNTY PUBLIC SCHOOLS school district. Search GREENFIELD real estate on www.montaguemiller.com today.