


BEDS2
BATHS2 full 1 partial
SQUARE FEET1,132
MLS#VAST2052222
STATUSACTIVE
PROPERTY TYPEResidential - Townhouse
SUBDIVISIONPOTOMAC HILLS
SCHOOLSTAFFORD COUNTY PUBLIC SCHOOLS
Property Description
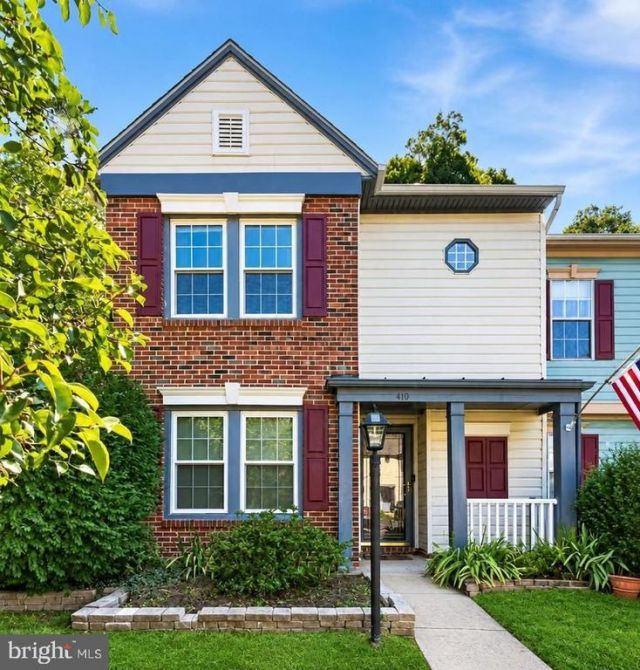
Welcome to 410 Wind Ridge Drive, where move-in-ready comfort, added privacy, and an unbeatable Stafford location come together in the established Potomac Hills community. This end-unit townhome backs to mature woods, creating a peaceful setting that offers rare privacy while still placing you just minutes from everything you need. Step inside to a bright and welcoming floor plan filled with natural light and designed for the way you live today. The main living area offers an inviting space to gather, anchored by a cozy wood-burning fireplace that's perfect for quiet evenings at home. Sliding glass doors open to the fenced backyard and paver patio, seamlessly extending your living space outdoors. Whether you're enjoying your morning coffee surrounded by nature, hosting friends for a backyard barbecue, or unwinding after a long day, the private outdoor setting offers the perfect place to relax. A storage shed keeps outdoor equipment organized, while the fenced yard provides space for gardening, pets, or simply enjoying your own backyard retreat. The kitchen offers generous table space for everyday meals, conversation, and connection, with everything conveniently within reach. A powder room on the main level adds everyday functionality for both homeowners and guests. Upstairs, the spacious primary suite provides a comfortable place to recharge and features its own private bath and walk-in closet. The second bedroom also enjoys its own attached full bathroom, making it ideal for guests, a home office, or changing lifestyle needs. Convenient upper-level laundry adds everyday ease to your routine. Move-in ready and offering a low-maintenance lifestyle, this home is an outstanding opportunity for first-time homebuyers, military buyers, commuters, or investors seeking exceptional value in one of Stafford's most convenient locations. Enjoy quick access to I-95, Route 1, Marine Corps Base Quantico, commuter lots, Stafford Marketplace, shopping, dining, and everyday conveniences, making commuting and daily errands effortless. If you've been searching for a home that combines comfort, privacy, convenience, and outstanding value, 410 Wind Ridge Drive is ready to welcome you home. Some photos have been virtually staged to help illustrate the potential use and layout of the spaces
Property Features
Property Type: Residential - Townhouse
Cooling: Central A/C, Ceiling Fan(s)
Fireplaces: 1
Fuel Type: Natural Gas
Heating: Forced Air
Home Style: Colonial
Lot Size: 0.07 Acres
Stories: 2.0
Taxes: $2,920
Year Built: 1988
Feature Descriptions
Additional Structures: Above Grade, Below Grade
Appliances: Built-In Microwave, Dishwasher, Disposal, Icemaker, Refrigerator, Stainless Steel Appliances
Community Amenities: Common Grounds, Dog Park, Pool - Outdoor, Tennis Courts, Basketball Courts, Tot Lots/Playground
Days on Site: 1
Exterior: Brick, Vinyl Siding
Fencing: Wood
Fireplace: Wood
Flooring: Hardwood, Carpet, Ceramic Tile
HOA Fee: $93.00/Monthly
Interior: Ceiling Fan(s), Kitchen - Eat-In, Kitchen - Table Space, Primary Bath(s), Walk-in Closet(s), Wood Floors, Carpet, Bathroom - Tub Shower
Lot Dimensions: 0.07 Acre(S)
Parking Features: Assigned
Parking Notes: 2 Total Parking Spaces
Rooms: Living Room, Primary Bedroom, Bedroom 2,Kitchen, Foyer, Laundry, Primary Bathroom, Full Bath, Half Bath
Sewer: Public Sewer
SQFT Above Finished: 1132
SQFT Total Finished: 1132
Structure Type: End of Row/Townhouse
Total Garage/Parking Spaces: 2
Water: Public
Local Schools
High School: BROOKE POINT
Middle School: SHIRLEY C. HEIM
Elementary School: ANNE E. MONCURE
School District: STAFFORD COUNTY PUBLIC SCHOOLS
Listed By / Shown By
Listed By
Agency Name: EXP Realty, LLC
Agency Phone: 8668257169
Shown By
Agency Title: Montague Miller & Co. Realtors
Agency Phone:

Estimate Your Payment
Estimated Payment
$ 1,099.19 per month $756.69 Principal & Interest $243.33 Property Tax $99.17 Homeowner's Insurance
410 Wind Ridge Drive | MLS# VAST2052222
This townhouse located at 410 Wind Ridge Drive , Stafford, VA 22554 is currently listed for sale with an asking price of $340,000. This property was built in 1988 and has 2 bedrooms and 2 full and 1 partial baths with 1132 sq. ft. Wind Ridge Drive is located in the POTOMAC HILLS subdivision within the STAFFORD COUNTY PUBLIC SCHOOLS school district. Search POTOMAC HILLS real estate on www.montaguemiller.com today.