



BEDS4
BATHS1 full 1 partial
SQUARE FEET2,160
MLS#VASH2015404
STATUSACTIVE UNDER CONTRACT
PROPERTY TYPEResidential - Single Family
SCHOOLSHENANDOAH COUNTY PUBLIC SCHOOLS
Property Description
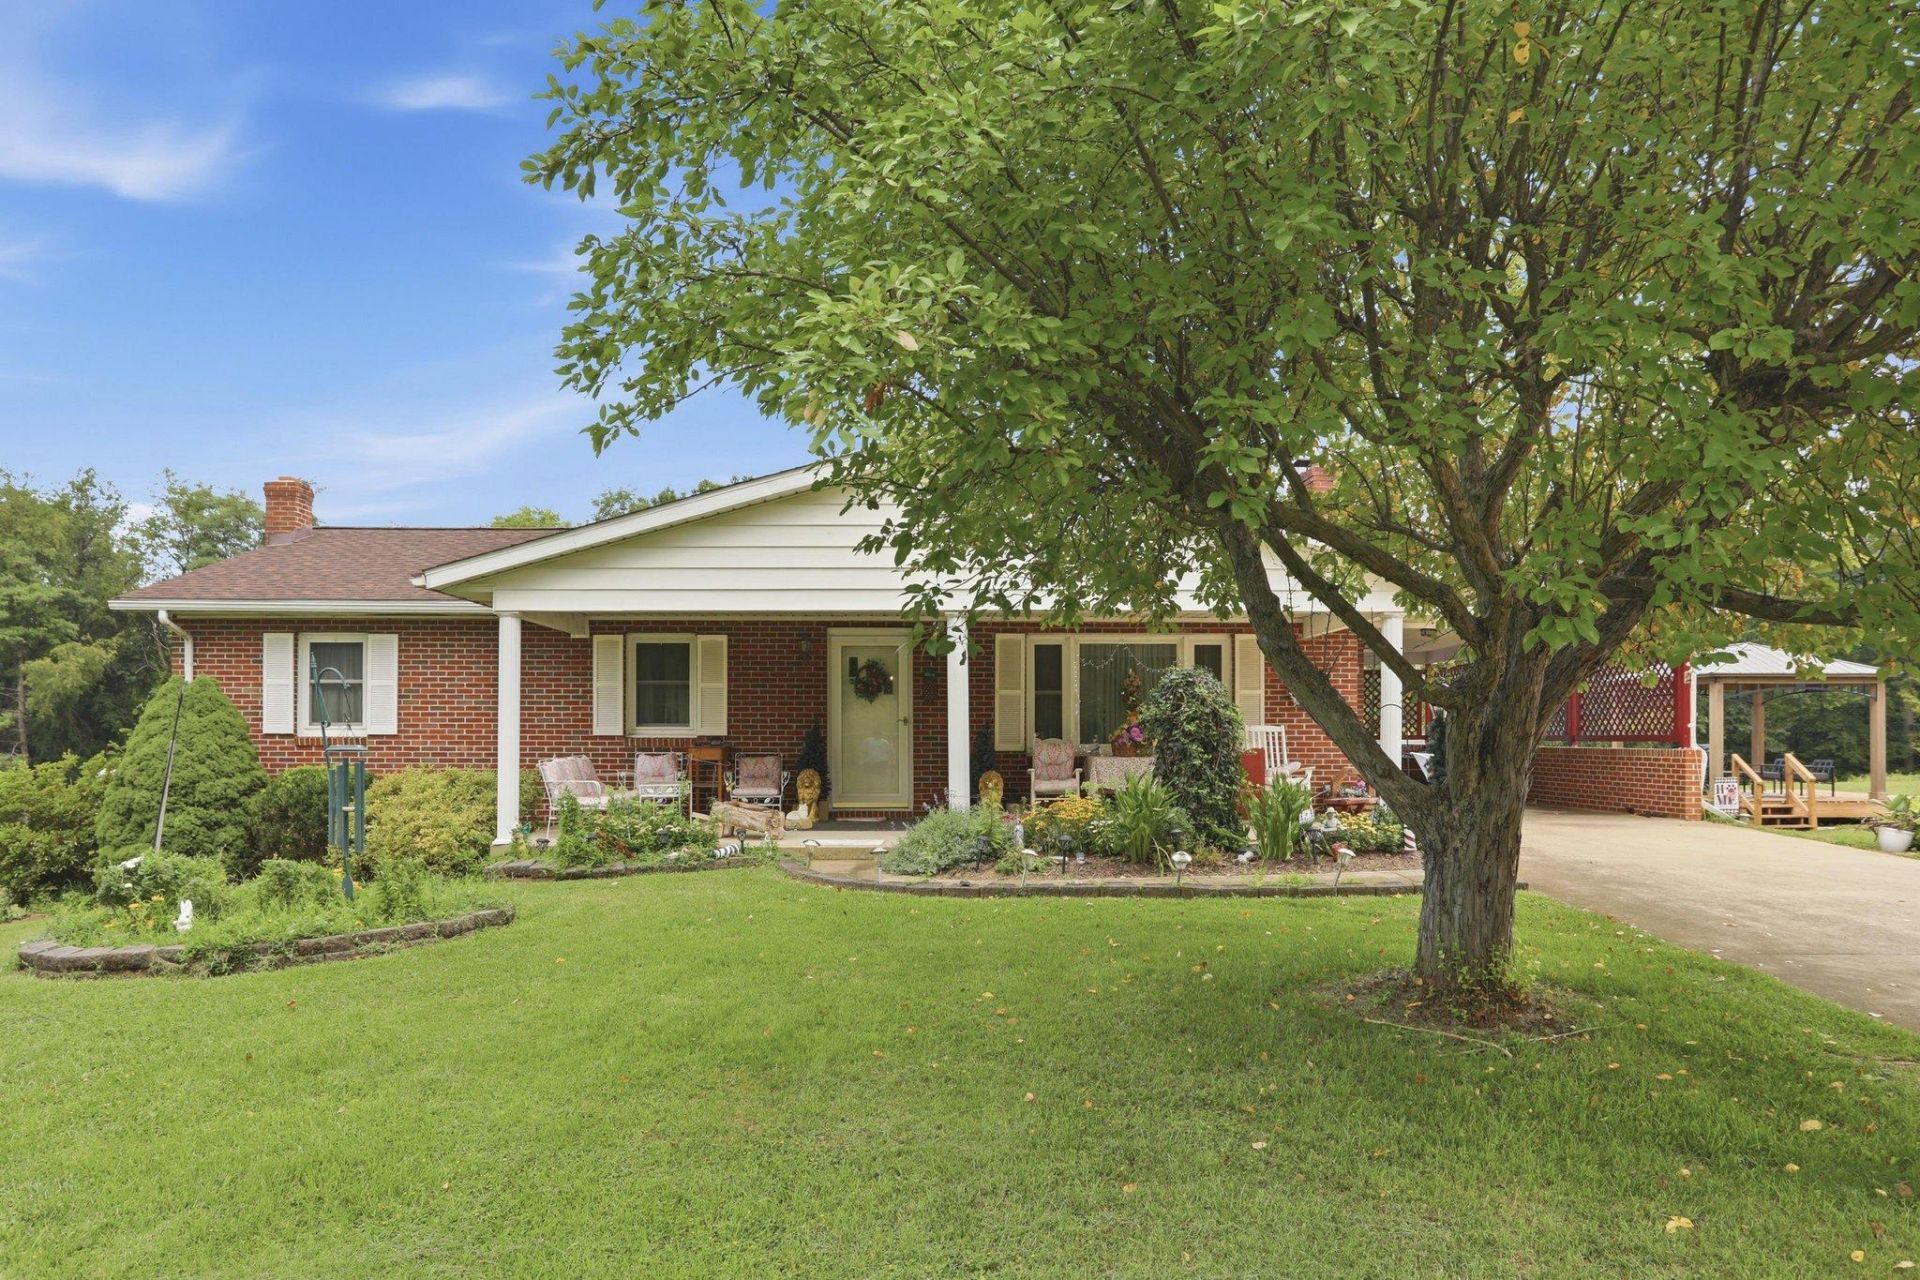
Welcome home to this charming brick ranch offering comfortable one-level living with plenty of additional space. The main level features a spacious living room with a cozy wood-burning stove, creating the perfect spot to gather and relax. The kitchen and main-level bathroom have both been remodeled, adding updated style and functionality to the home. A 2025 addition featuring an additional living room provides even more space for entertaining, relaxing, or everyday living. The partially finished basement offers flexible space that can be used as a recreation room, home office, gym, or additional living space.With its classic brick exterior, remodeled kitchen and bathroom, inviting living areas, wood-burning stove, and 2025 addition, this home offers a great blend of charm, comfort, and functionality. A wonderful opportunity for anyone looking for a home with both character and room to grow!
Property Features
Property Type: Residential - Single Family
Basement: Full, Partially Finished
Basement: Yes
Cooling: Central A/C, Wall Unit
Fireplaces: 1
Fuel Type: Electric, Wood
Heating: Wood Burn Stove, Baseboard - Electric
Home Style: Ranch/Rambler
Lot Size: 1.03 Acres
Stories: 1.0
Taxes: $3,583
Year Built: 1977
Feature Descriptions
Accessibility: Doors - Swing In
Additional Structures: Above Grade, Below Grade
Days on Site: 17
Exterior: Brick
Fireplace: Wood
Lot Dimensions: 1.03 Acre(S)
Number of Rooms: 4
Parking Notes: 1 Total Parking Spaces
Sewer: On Site Septic
SQFT Above Finished: 1566
SQFT Below Finished: 594
SQFT Total Finished: 2160
Structure Type: Detached
Total Garage/Parking Spaces: 1
Water: Well
Local Schools
School District: SHENANDOAH COUNTY PUBLIC SCHOOLS
Listed By / Shown By
Listed By
Agency Name: Sager Real Estate
Agency Phone: 5404653771
Shown By
Agency Title: Montague Miller & Co. Realtors
Agency Phone: 800.793.5393

Estimate Your Payment
Estimated Payment
$ 1,242.55 per month $834.59 Principal & Interest $298.58 Property Tax $109.38 Homeowner's Insurance
410 Saumsville Road | MLS# VASH2015404
This single family home located at 410 Saumsville Road, Maurertown, VA 22644 is currently listed for sale with an asking price of $375,000. This property was built in 1977 and has 4 bedrooms and 1 full and 1 partial baths with 2160 sq. ft. Saumsville Road is located within the SHENANDOAH COUNTY PUBLIC SCHOOLS school district. Search Maurertown real estate on www.montaguemiller.com today.