


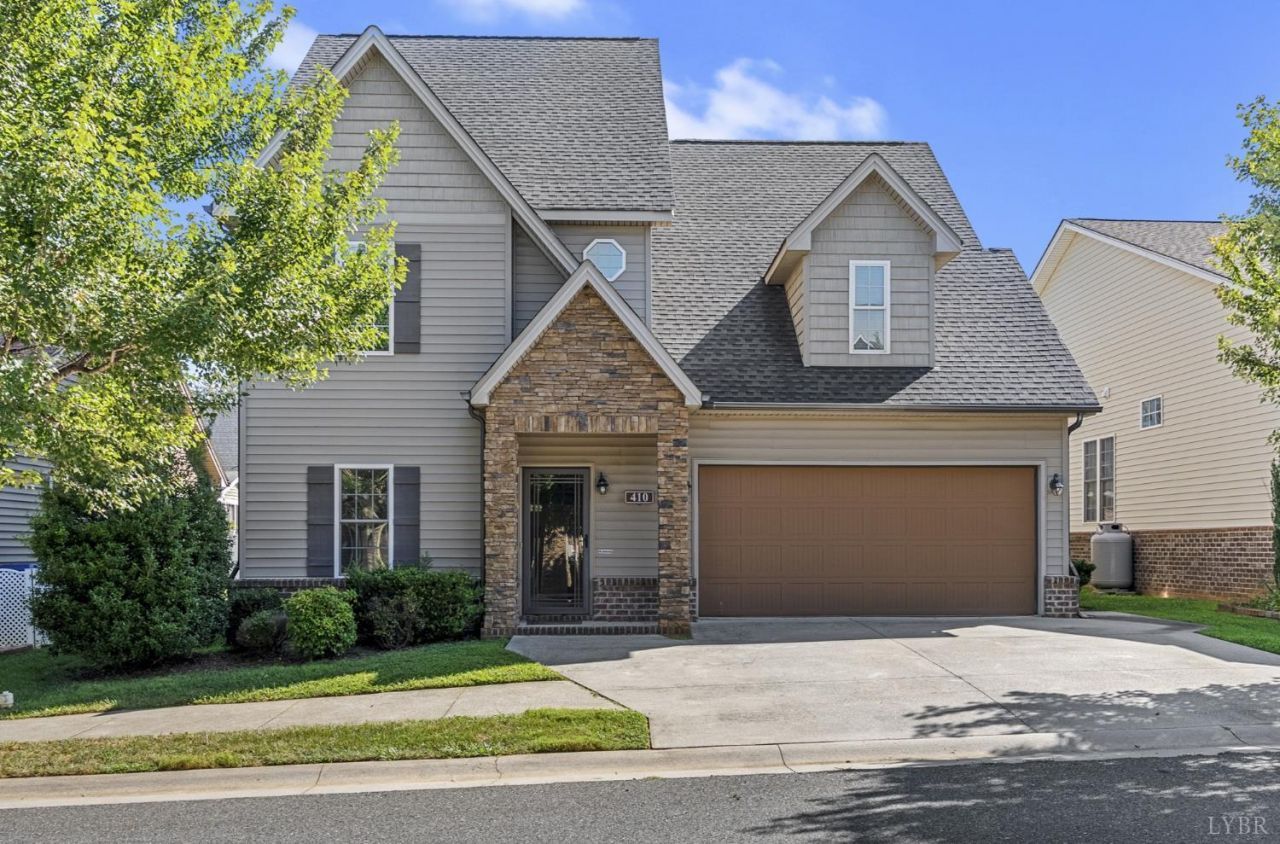

BEDS4
BATHS2 full 1 partial
SQUARE FEET2,432
MLS#368741
STATUS
PROPERTY TYPEResidential - Single Family
SUBDIVISIONCornerstone-detached Homes
SCHOOLLynchburg
Property Description
Welcome to the Cornerstone Community with so many Amenities including Walking trail in 25 acre park, Firepit, Playground and more! Optional Pool membership features a large salt water pool, heated spa, children's splash park, built-in waterfall, and picnic area with tables and grills. State-of-the-art Technology Backbone Powered by LUMOS. Lynchburg's first all fiber optic community. Flowing open floor plan. Vaulted ceilings, Large rooms. Low $70.00 monthly HOA Fee.
Property Features
Property Type: Residential - Single Family
Cooling: Heat Pump
Garage: 2 car attached
Heating: Heat Pump
Home Style: Two Story
Lot Size: 0.12 Acres
Roof Type: Shingle
Stories: 2.0
Taxes: $3,543
Year Built: 2012
Amenities
Ceiling Fan(s)
Drapes
Drywall
Great Room
High Speed Data Aval
Main Level Bedroom
Primary Bed w/Bath
Rods
Separate Dining Room
Smoke Alarm
Tile Bath(s)
TV Mount(s)
Walk-In Closet(s)
Off-Street Parking
Patio
Front Porch
Pool Nearby
Concrete Drive
Garden Space
Landscaped
Insulated Glass
Undergrnd Utilities
Mountain Views
Other
Feature Descriptions
Appliance Features: Dishwasher, Dryer, Microwave, Range-Elec, Refrigerator, Self Cleaning Oven, Washer
Association Features: Neighborhood Lights, Playground, Trash
Basement Features: Slab
Days on Site: 2
Exterior: Brick, Stone, Vinyl Siding
Fireplace Features: 1 Fireplace, Gas Log, Great Room, Screen
Laundry Features: Dryer Connection, Laundry Room, Main Level, Washer Connections
Lot Dimensions: 0.1210 Acre(s)
Parking Notes: Garage Door Opener
Sewer: City
Water: City
Room Sizes
Primary: 17.5 x 14.0
Bedroom 2: 19.0 x 17.0
Bedroom 3: 13.5 x 10.0
Bedroom 4: 11.0 x 10.0
Dining Room: 14.0 x 10.0
Great Room: 19.0 x 13.0
Kitchen: 14.0 x 12.0
Laundry Room: 6.5 x 5.5
Local Schools
School District: Lynchburg
Listed By / Shown By
Listed By
Agency Name: Mark A. Dalton & Co., Inc.
Shown By
Agency Title: Montague Miller & Co. Realtors
Agency Phone: 800.793.5393

Estimate Your Payment
Estimated Payment
$ 1,518.37 per month $1,081.40 Principal & Interest $295.25 Property Tax $141.72 Homeowner's Insurance
410 Cornerstone Street | MLS# 368741
This single family home located at 410 Cornerstone Street, Lynchburg, VA 24502 is currently listed for sale with an asking price of $485,900. This property was built in 2012 and has 4 bedrooms and 2 full and 1 partial baths with 2432 sq. ft. Cornerstone Street is located in the Cornerstone-detached Homes subdivision within the Lynchburg school district. Search Cornerstone-detached Homes real estate on www.montaguemiller.com today.