



BEDS4
BATHS2 full
SQUARE FEET1,704
MLS#682717
STATUSActive
PROPERTY TYPEResidential - Single Family
Property Description
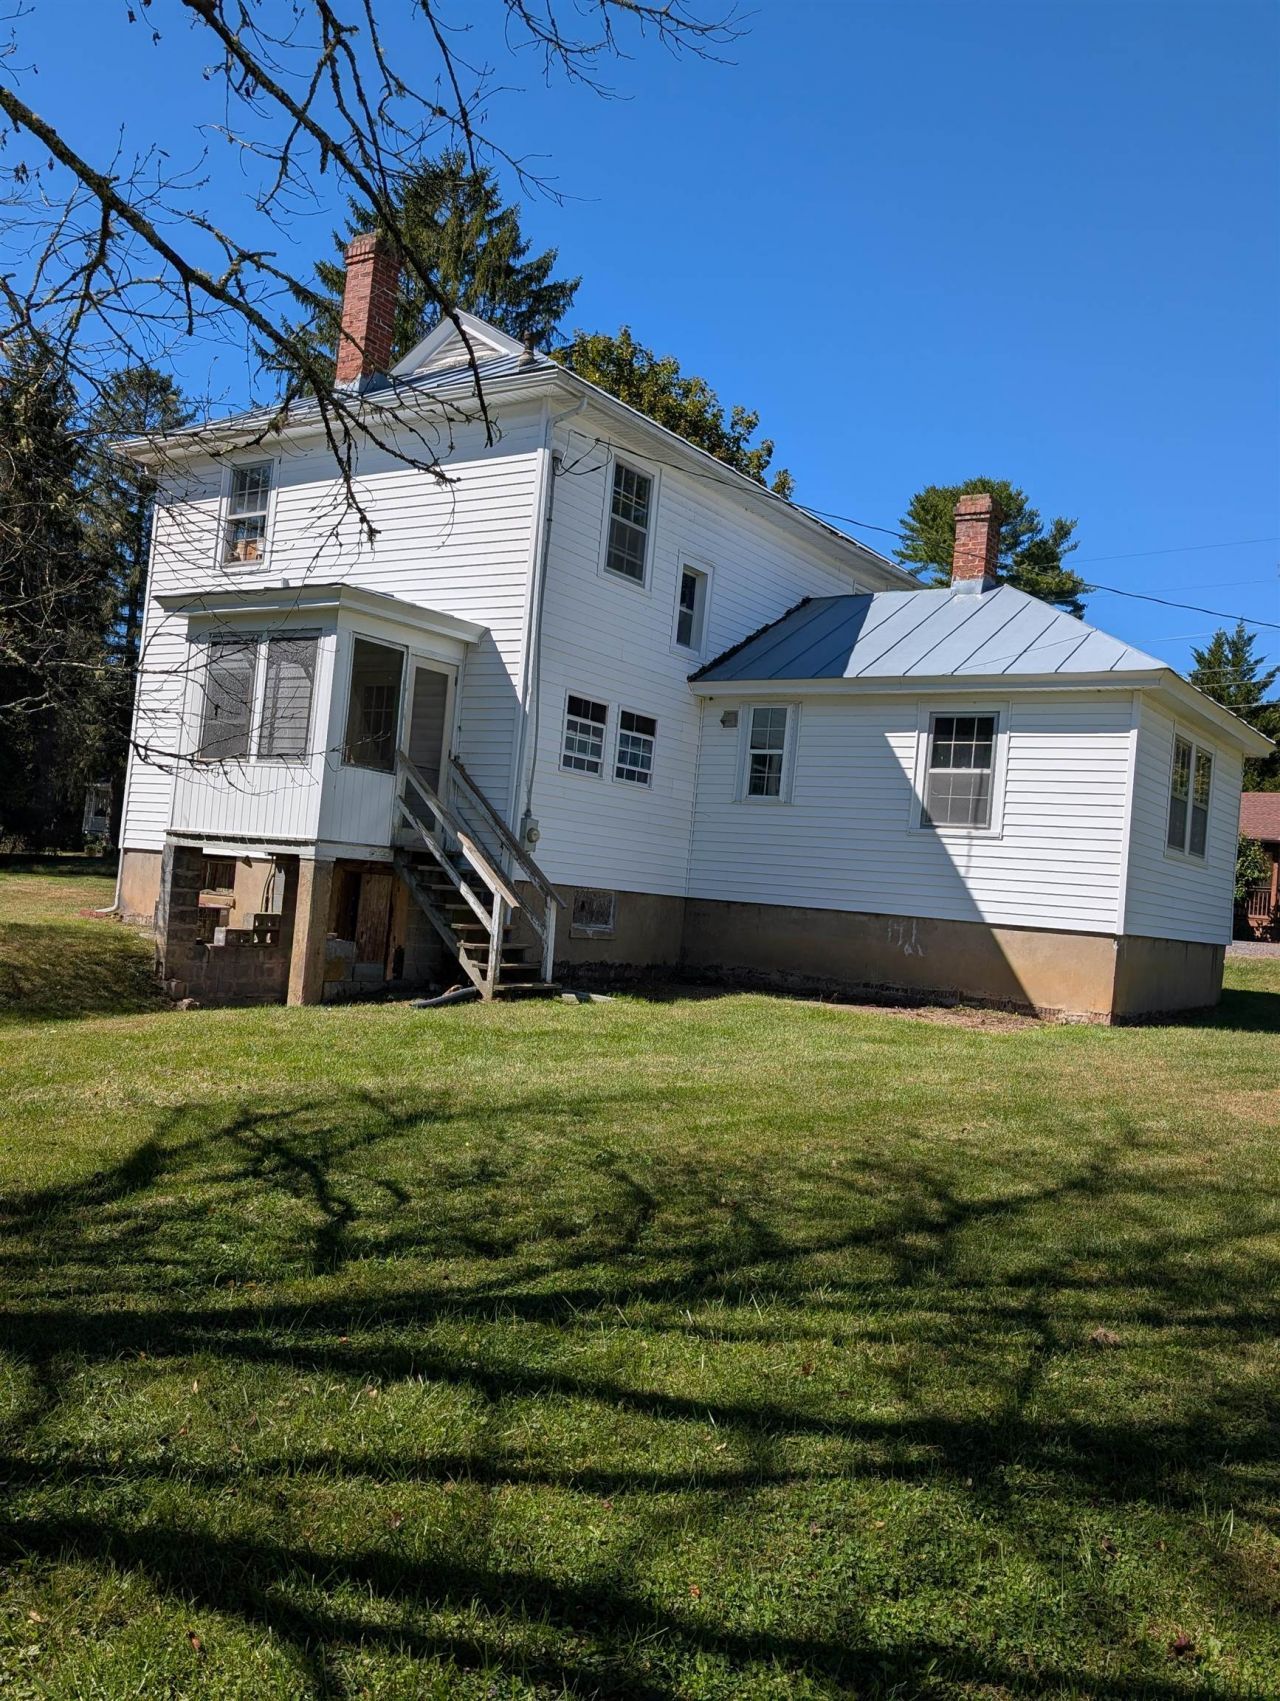
Check out this cozy 4 bedroom, 2 bath home situated on over an acre of ground, plenty of room for a garden, pool or play ground. The lot adjoins Jerry Run, close to the Bacova Lake. Ready for your personal touch partially updated with endless potential. Updated Master Suite located on the 1st floor with a bonus room for a walk in closet, office or nursery. Enjoy evenings grilling out, bird watching and morning coffee from the covered porch. Custom kitchen pine cabinets. The main level floor has a large living room and dining room area, kitchen, master suite with bonus room and a covered porch. The upper level has three bedrooms and a full bath. This home has beautiful oak wood floors and pine walls in the main living area. Central air conditioning and oil heat for comfortable living. Ceiling fans throughout, partially updated with fresh paint, new windows, walls and doors. Conveniently located close to Lake Moomaw, Omni Resort, Hidden Valley and The National Forest. Pick up the phone and schedule your showing today.
Property Features
Property Type: Residential - Single Family
Cooling: Central AC
Heating: Oil
Lot Size: 1.18 Acres
Roof Type: Metal - Tin
Stories: 2.0
Taxes: $855
Year Built: 1923
Feature Descriptions
Basement: Yes
Days on Site: 1
Exterior: Vinyl
Flooring: Hardwood, Vinyl, Wood, Luxury Vinyl Plank
Foundation: Concrete Block
Kitchen: Wood Cabinets
Laundry: Dryer Hookup, Washer Hookup
Lot: Garden Spot, Nearly Level
Lot Dimensions: 1.18 Acre(s)
Sewer: Public Sewer
Water: Public Water
Room Sizes
Living Room: 12x15
Dining Room: 11x12
Kitchen: 9x10
Bedroom: 12x15
Full Bath: 6x7
Bonus Room: 9x15
Bedroom: 10x12
Bedroom: 10x14
Bedroom: 10x11
Full Bath: 6x8
Local Schools
High School: Bath
Middle School: NONE
Elementary School: Valley
Listed By / Shown By
Listed By
Agency Name: CLARKSON & WALLACE REAL ESTATE - WARM SPRINGS
Shown By
Agency Title: Montague Miller & Co. Realtors
Agency Phone: 800.793.5393

Estimate Your Payment
Estimated Payment
$ 745.87 per month $596.45 Principal & Interest $71.25 Property Tax $78.17 Homeowner's Insurance
41 Lake View Dr | MLS# 682717
This single family home located at 41 Lake View Dr, Bacova, VA 24412 is currently listed for sale with an asking price of $268,000. This property was built in 1923 and has 4 bedrooms and 2 full baths with 1704 sq. ft. Search Bacova real estate on www.montaguemiller.com today.