


BEDS2
BATHS2 full 1 partial
SQUARE FEET1,332
MLS#367738
STATUS
PROPERTY TYPEResidential - Townhouse
SUBDIVISIONEnglish Commons
SCHOOLCampbell
Property Description
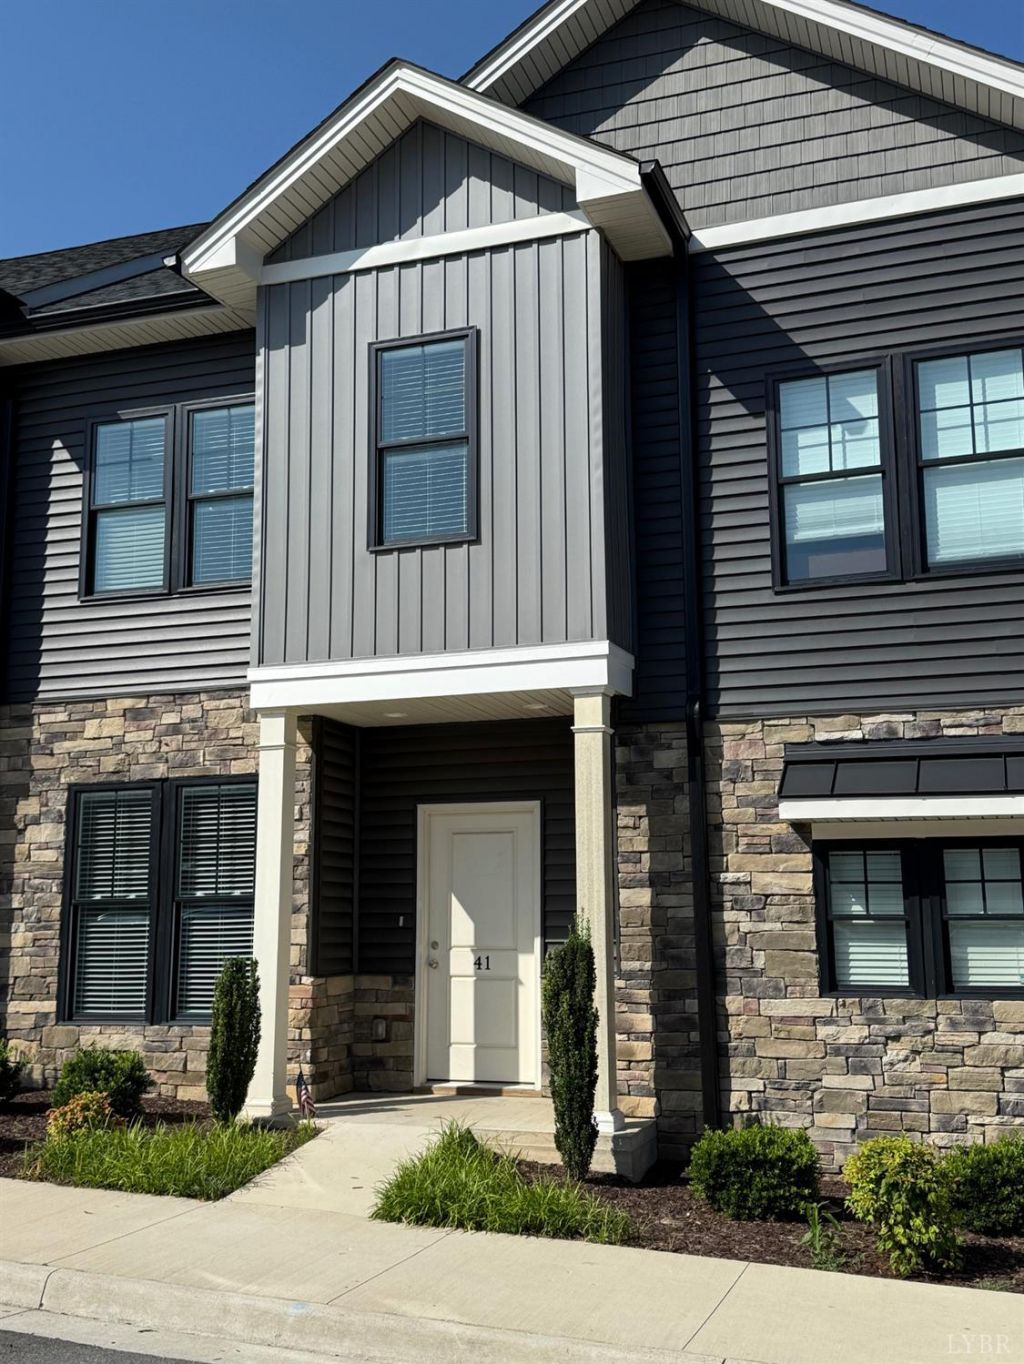
Welcome to this turnkey, 2022-built townhouse! Located in the highly sought-after English Commons, this home features 1,332 square feet of open-concept living space with two expansive primary suites, each boasting private ensuite baths and walk-in closets. The main level showcases luxury vinyl plank flooring, an electric fireplace, and a gourmet kitchen complete with granite countertops, premium cabinetry, a center island, and all included appliances. Enjoy your private rear porch or take advantage of resort-style community amenities like the pool and clubhouse. With a monthly HOA covering exterior maintenance and a prime Campbell County location minutes from Liberty University and the airport, this property delivers effortless luxury and exceptional investment potential.
Property Features
Property Type: Residential - Townhouse
Cooling: Heat Pump
Heating: Heat Pump
Lot Size: 0.04 Acres
Roof Type: Shingle
Stories: 2.0
Taxes: $999
Year Built: 2022
Amenities
Ceiling Fan(s)
Drywall
High Speed Data Aval
Primary Bed w/Bath
Smoke Alarm
Walk-In Closet(s)
Rear Porch
Pool Nearby
Landscaped
Insulated Glass
Club House Nearby
Feature Descriptions
Appliance Features: Dishwasher, Disposal, Microwave, Range-Elec, Refrigerator
Association Features: Club House, Exterior Maintenance, Fiber Optics, Grounds Maintenance, Parking, Pool, Road Maintenance, Snow Removal
Basement Features: Slab
Days on Site: 19
Exterior: Stone, Vinyl Siding
Fireplace Features: 1 Fireplace
Laundry Features: Laundry Closet, Second Floor
Lot Dimensions: 0.0400 Acre(s)
Sewer: County
Water: County
Room Sizes
Primary: 15.0 x 12.0
Bedroom 2: 11.0 x 10.0
Kitchen: 13.0 x 10.0
Living Room: 15.0 x 13.0
Local Schools
School District: Campbell
Listed By / Shown By
Listed By
Agency Name: Priority One Properties
Shown By
Agency Title: Montague Miller & Co. Realtors
Agency Phone:

Estimate Your Payment
Estimated Payment
$ 707.52 per month $551.94 Principal & Interest $83.25 Property Tax $72.33 Homeowner's Insurance
41 High Street | MLS# 367738
This townhouse located at 41 High Street, Lynchburg, VA 24502 is currently listed for sale with an asking price of $248,000. This property was built in 2022 and has 2 bedrooms and 2 full and 1 partial baths with 1332 sq. ft. High Street is located in the English Commons subdivision within the Campbell school district. Search English Commons real estate on www.montaguemiller.com today.