



BEDS4
BATHS2 full
SQUARE FEET2,398
MLS#683779
STATUSActive
PROPERTY TYPEResidential - Single Family
SUBDIVISIONNORTH RIVER
Property Description
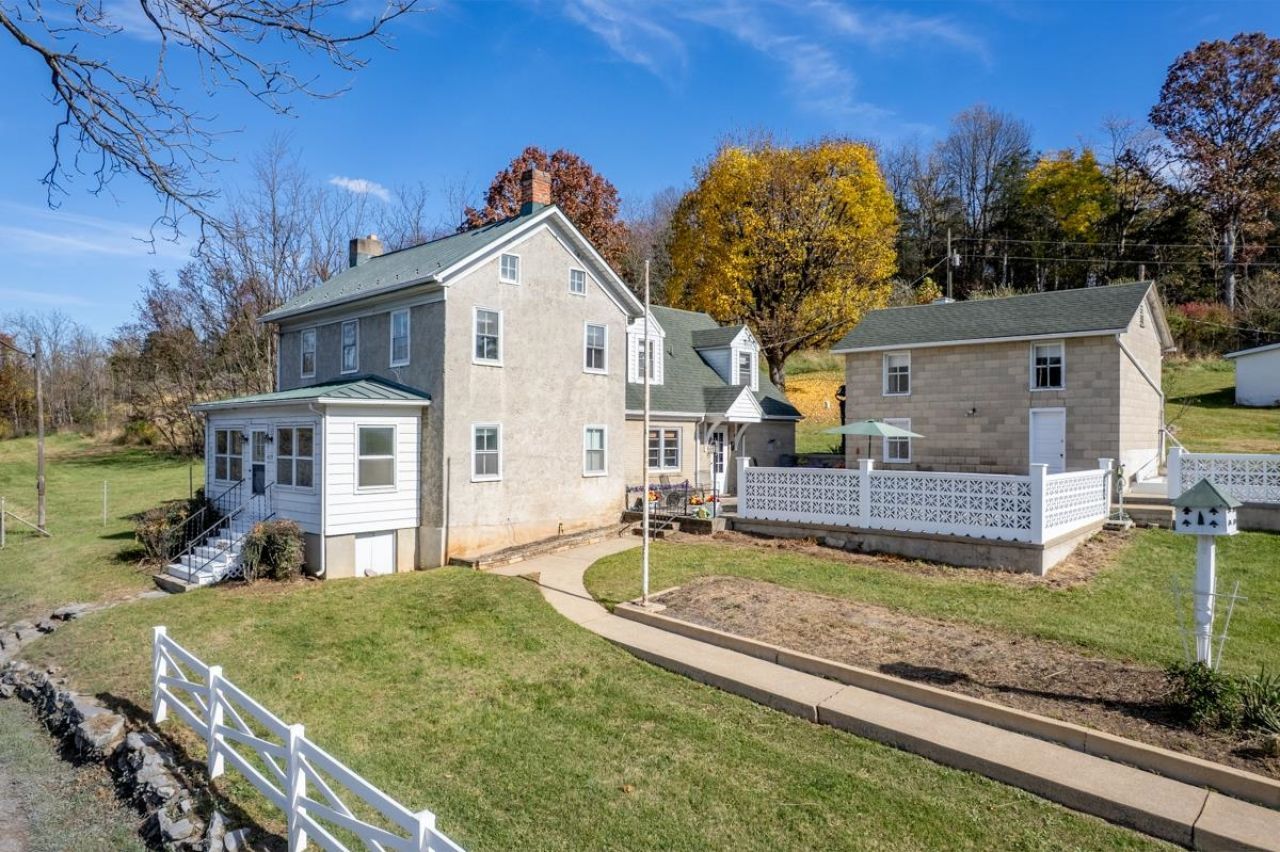
Nestled in a peaceful country setting, this spacious home offers 2,217 square feet of living space and endless potential for those seeking room to spread out and enjoy rural living. Inside, you'll find generously sized bedrooms featuring beautiful cedar-lined closets, adding both charm and practical storage. Step outside and discover the many amenities this property has to offer, including a detached two-car garage with workshop space, plus two additional outbuildings that provide excellent opportunities for storage, hobbies, equipment, or future projects. The patio area creates the perfect setting for outdoor entertaining, family gatherings, or simply relaxing while enjoying the surrounding countryside. Whether you're looking for a homestead, a property with workshop space, or a home offering the tranquility of country living, this unique property is worth a look. Property is being sold "As Is." Inspections are welcome for the buyer's informational purposes only. Don't miss this opportunity to make this country property your own.
Property Features
Property Type: Residential - Single Family
Cooling: Window Unit(s)
Garage: 2
Heating: Oil
Lot Size: 1.72 Acres
Roof Type: Composition Shingle, Metal - Tin
Stories: 2.0
Taxes: $1,361
Year Built: 1800
Feature Descriptions
Basement: Yes
Days on Site: 1
Exterior: Stucco
Fireplace Location: Living Room
Flooring: Hardwood, Vinyl, Other
Foundation: Stone
Laundry: Dryer, Washer
Lot Dimensions: 1.72 Acre(s)
Sewer: Septic Tank
Water: Individual Well
Room Sizes
Kitchen: 22'3x10'11
Family Room: 24'5x12'9
Den: 17'3x10'10
Bedroom: 11x11'10
Full Bath: 7'4x4'10
Bedroom: 10'8x17'1
Bedroom: 10'5x17'1
Full Bath: 11'2x7'5
Bedroom: 11x20'4
Local Schools
High School: Fort Defiance
Middle School: S. Gordon Stewart
Elementary School: North River
Listed By / Shown By
Listed By
Agency Name: 1ST CHOICE REAL ESTATE
Agency Phone: 540-886-0145
Shown By
Agency Title: Montague Miller & Co. Realtors
Agency Phone: 800.793.5393

Estimate Your Payment
Estimated Payment
$ 966.76 per month $754.47 Principal & Interest $113.42 Property Tax $98.88 Homeowner's Insurance
409 Stonewall Rd | MLS# 683779
This single family home located at 409 Stonewall Rd, Weyers Cave, VA 24486 is currently listed for sale with an asking price of $339,000. This property was built in 1800 and has 4 bedrooms and 2 full baths with 2398 sq. ft. Stonewall Rd is located in the NORTH RIVER subdivision. Search NORTH RIVER real estate on www.montaguemiller.com today.