



BEDS4
BATHS2 full
SQUARE FEET2,695
MLS#VAWB2000276
STATUSACTIVE
PROPERTY TYPEResidential - Single Family
SUBDIVISIONWAYNESBORO CO ADDITION
SCHOOLWAYNESBORO CITY PUBLIC SCHOOLS
Property Description
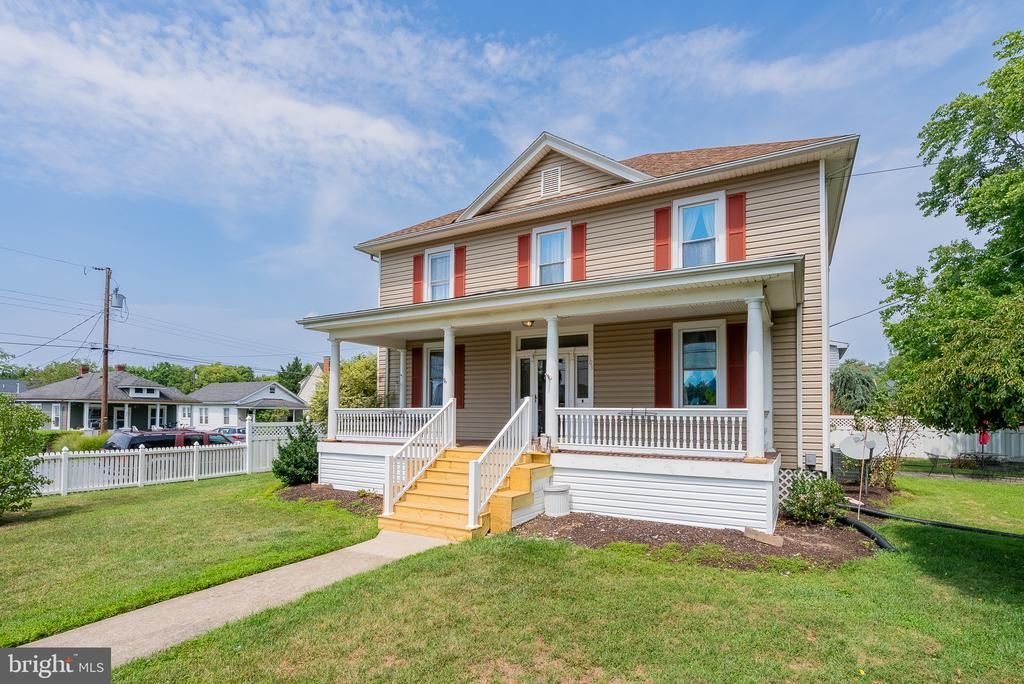
They just don't build them like this anymore! This classic Waynesboro home offers more than 2,150 finished square feet, 4 bedrooms, 2 full baths, and the kind of character that's hard to recreate. Step inside from the covered front porch and you'll find beautiful hardwood floors, tall ceilings, arched doorways, original woodwork, and generously sized rooms filled with natural light. There's plenty of space to spread out, with multiple living and gathering areas, a spacious kitchen with real wood cabinetry, and four bedrooms that offer flexibility for family, guests, or a home office (and a walk-up attic with loads of space!). Downstairs, the totally water-proof basement adds even more usable space for storage, hobbies, an office, laundry, or a workshop. Outside, enjoy a fenced yard, off-street parking, and a corner lot with room to garden, play, or simply relax. Full of personality and refreshingly different from today's cookie-cutter homes, this one offers a lot of house for the money in a convenient Waynesboro location right next to the elementary school, with quick access to shopping, dining, I-64, and everything the Shenandoah Valley has to offer. Just needs your personal touch! And don't miss the whole-house backup generator!
Property Features
Property Type: Residential - Single Family
Basement: Yes
Basement: Walkout Stairs, Windows, Improved, Heated, Interior Access, Outside Entrance, Partially Finished
Cooling: Central A/C
Fuel Type: Electric, Natural Gas
Heating: Heat Pump(s), Heat Pump - Gas BackUp
Home Style: Traditional
Lot Size: 0.70 Acres
Stories: 2.0
Taxes: $1,537
Year Built: 1915
Feature Descriptions
Additional Structures: Above Grade, Below Grade
Appliances: Built-In Microwave, Oven/Range - Gas, Refrigerator, Dishwasher
Days on Site: 40
Exterior: Vinyl Siding
Interior: Attic, Bathroom - Soaking Tub, Ceiling Fan(s), Combination Dining/Living, Crown Moldings, Dining Area, Floor Plan - Traditional, Formal/Separate Dining Room, Kitchen - Eat-In, Pantry
Lot Dimensions: 0.70 Acre(S)
Sewer: Public Sewer
SQFT Above Finished: 2152
SQFT Below Finished: 543
SQFT Total Finished: 2695
Structure Type: Detached
Water: Public
Windows: Double Hung, Replacement
Local Schools
High School: WAYNESBORO
Middle School: KATE COLLINS
Elementary School: WENONAH
School District: WAYNESBORO CITY PUBLIC SCHOOLS
Listed By / Shown By
Listed By
Agency Name: Real Broker, LLC
Agency Phone: 8554500442
Shown By
Agency Title: Montague Miller & Co. Realtors
Agency Phone: 800.793.5393

Estimate Your Payment
Estimated Payment
$ 883.00 per month $667.45 Principal & Interest $128.08 Property Tax $87.47 Homeowner's Insurance
409 8th Street | MLS# VAWB2000276
This single family home located at 409 8th Street, Waynesboro, VA 22980 is currently listed for sale with an asking price of $299,900. This property was built in 1915 and has 4 bedrooms and 2 full baths with 2695 sq. ft. 8th Street is located in the WAYNESBORO CO ADDITION subdivision within the WAYNESBORO CITY PUBLIC SCHOOLS school district. Search WAYNESBORO CO ADDITION real estate on www.montaguemiller.com today.