


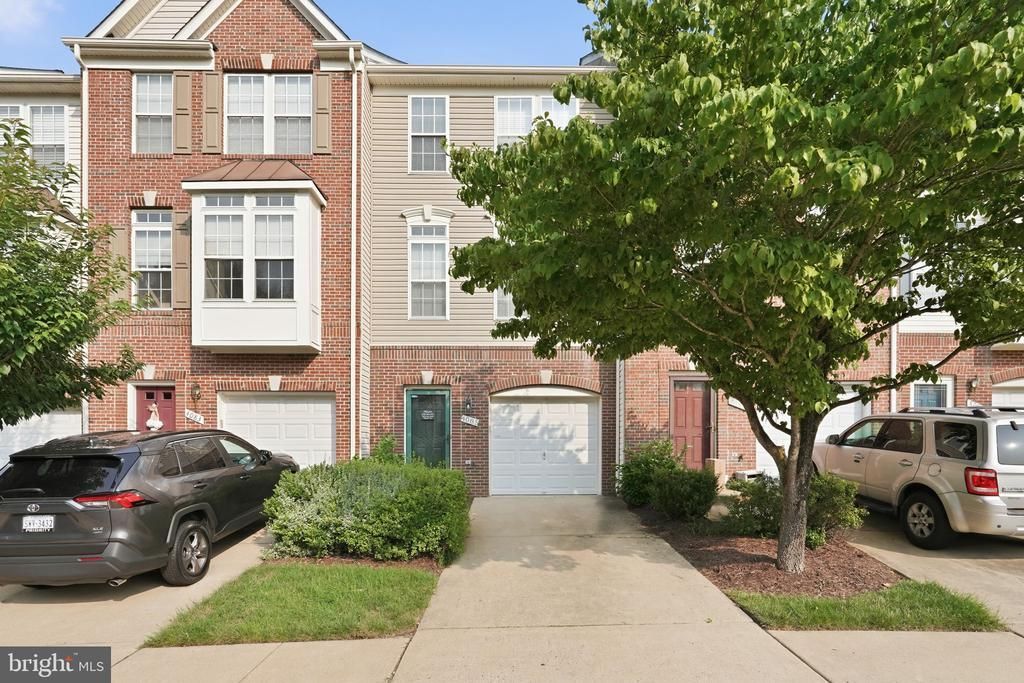

BEDS3
BATHS2 full 1 partial
SQUARE FEET2,086
MLS#VAPW2127116
STATUSACTIVE
PROPERTY TYPEResidential - Townhouse
SUBDIVISIONGLEN OAKS CONDOMINIUM
SCHOOLPRINCE WILLIAM COUNTY PUBLIC SCHOOLS
Property Description
Welcome to this stunning townhome offering four finished levels of beautifully maintained living space, creating a warm and inviting atmosphere from the moment you enter. The heart of the home is the gourmet kitchen, featuring granite countertops, abundant cabinetry, and an atrium door leading to a private deck—perfect for morning coffee, outdoor dining, or relaxing evenings. Rich hardwood flooring enhances the foyer, kitchen, while comfortable carpeting throughout the home adds warmth. The large living room opens to the dining room for entertaining. Designed for both comfort and versatility, this home offers three spacious bedroom suites, including two luxurious primary suites, making it ideal for multi-generational living, guests, or those seeking exceptional privacy. A third oversized bedroom occupies the top level, providing additional flexible living space. The inviting fully finished lower level, family room features a cozy gas fireplace, walks out to the private fenced yard. 1 car garage. Residents enjoy access to the community recreation center and outstanding neighborhood amenities. Perfectly situated just minutes from I-95, commuting is a breeze. Close to the public library, grocery stores, shopping, and everyday conveniences, offering an exceptional lifestyle in a highly desirable location.
Property Features
Property Type: Residential - Townhouse
Basement: Yes
Basement: Front Entrance, Outside Entrance, Rear Entrance, Fully Finished, Walkout Level
Cooling: Ceiling Fan(s), Central A/C
Fireplaces: 1
Fuel Type: Natural Gas
Garage: 1
Heating: Forced Air
Home Style: Colonial
Roof Type: Asphalt
Stories: 3.0
Taxes: $4,412
Year Built: 2003
Feature Descriptions
Additional Structures: Above Grade, Below Grade
Appliances: Dishwasher, Disposal, Dryer, Exhaust Fan, Icemaker, Microwave, Oven/Range - Gas, Refrigerator, Washer
Building Name: GLEN OAKS CONDOS
Community Amenities: Common Grounds
Condo/Coop Fee: $190.00/Monthly
Days on Site: 4
Exterior: Combination, Brick
Fencing: Rear
Fireplace: Fireplace - Glass Doors
Flooring: Carpet, Laminate Plank, Ceramic Tile
Interior: Kitchen - Island, Kitchen - Table Space, Primary Bath(s), Bathroom - Soaking Tub, Bathroom - Stall Shower, Bathroom - Tub Shower, Carpet, Ceiling Fan(s), Combination Dining/Living, Floor Plan - Traditional
Parking Notes: 1 Total Parking Spaces
Pet Restrictions: Number Limit
Rooms: Living Room, Dining Room, Primary Bedroom, Kitchen, Game Room
Sewer: Public Sewer
SQFT Above Finished: 1638
SQFT Below Finished: 448
SQFT Total Finished: 2086
Structure Type: Interior Row/Townhouse
Total Garage/Parking Spaces: 1
Water: Public
Room Sizes
Dining Room: 14 x 10 Level - Upper 1
Primary Bedroom: 14 x 12 Level - Upper 2
Kitchen: 17 x 14 Level - Upper 1
Living Room: 13 x 14 Level - Upper 1
Game Room: 16 x 13 Level - Main
Local Schools
High School: GAR-FIELD
Middle School: WOODBRIDGE
Elementary School: WESTRIDGE
School District: PRINCE WILLIAM COUNTY PUBLIC SCHOOLS
Listed By / Shown By
Listed By
Agency Name: Compass
Agency Phone: 7037837485
Shown By
Agency Title: Montague Miller & Co. Realtors
Agency Phone: 800.793.5393

Estimate Your Payment
Estimated Payment
$ 1,623.77 per month $1,110.56 Principal & Interest $367.67 Property Tax $145.54 Homeowner's Insurance
4085 Cressida Place | MLS# VAPW2127116
This townhouse located at 4085 Cressida Place, Woodbridge, VA 22192 is currently listed for sale with an asking price of $499,000. This property was built in 2003 and has 3 bedrooms and 2 full and 1 partial baths with 2086 sq. ft. Cressida Place is located in the GLEN OAKS CONDOMINIUM subdivision within the PRINCE WILLIAM COUNTY PUBLIC SCHOOLS school district. Search GLEN OAKS CONDOMINIUM real estate on www.montaguemiller.com today.