


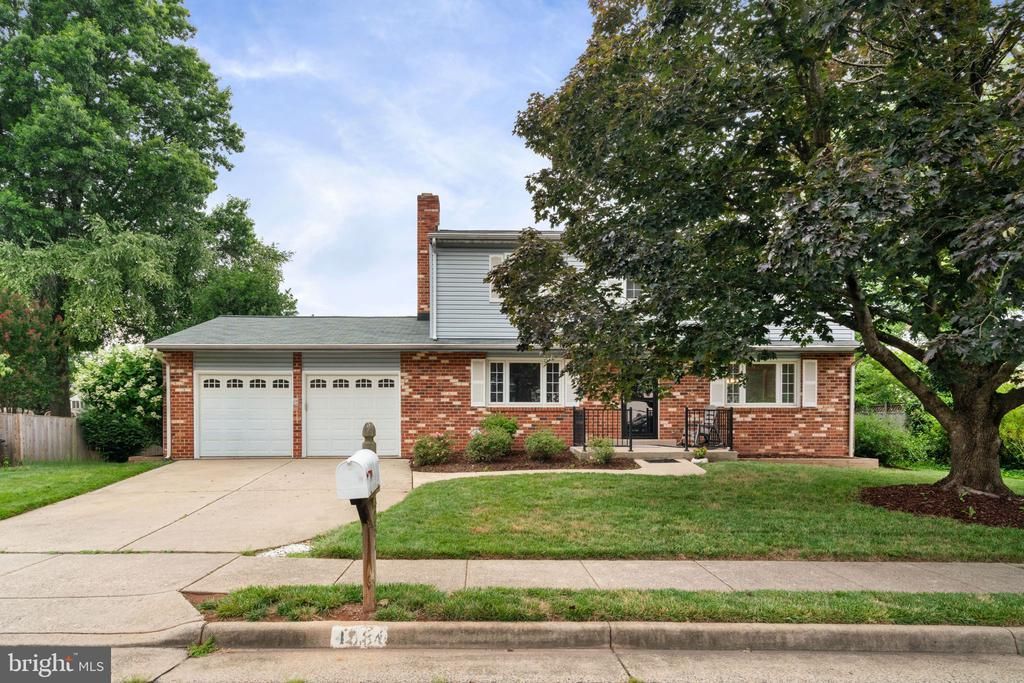
BEDS4
BATHS2 full 1 partial
SQUARE FEET2,168
MLS#VAFX2315706
STATUSACTIVE
PROPERTY TYPEResidential - Single Family
SUBDIVISIONBROOKFIELD
SCHOOLFAIRFAX COUNTY PUBLIC SCHOOLS
Property Description
Open House Sun, Jul 12 11:00 AM - 1:00 PM *Offers due by MONDAY, JULY 13, 2026 AT 9 AM. Seller reserves the right to accept an offer at any time.* Classic Colonial in Fairfax County, this lovely Chantilly home offers four bedrooms andtwo and a half baths in a bright, welcoming layout. The foyer leads directly into the kitchen, originally closed off but since opened up intoa true open-concept space. Corian countertops, a refrigerator, microwave, dishwasher and electric stove complete the kitchen, with room for stools at the counter where everyone naturally gathers to talk. The adjacent area is a breakfast nook that can be used for a table, seating area, or whatever you desire. It flows to the formal dining room, perfect for entertaining. While the opposite side ofthe home features a cozy family room with a wood-burning fireplace. At the back ofthe house, a sunroom brings in natural light through skylights and stayscomfortable year round with two ceiling fans and a mini split system. A convenient half bath completes the main level, along with a laundry room that leads directly into the two-car garage, which offers extra room for storage. Upstairs, all four bedrooms provide comfortable living space. The primary suite includes aprivate ensuite bath and its own makeup vanity, while the three additional bedrooms are generously sized and share a full hall bath. The lower level adds even more living space, with a rec room ready for movie nights or simply hanging out, plus a utility room and storage area with plenty of roomfor projects. And the gorgeous yard is a wonderful bonus, rounding out this move-in ready home. This home is located just off Rt. 50 and close to either I-66 if you head East or Rt 28 and Dulles Airport if you head West. Don't miss it!
Property Features
Property Type: Residential - Single Family
Basement: Partially Finished
Basement: Yes
Cooling: Central A/C, Ceiling Fan(s)
Fireplaces: 2
Fuel Type: Electric
Garage: 2
Heating: Heat Pump(s)
Home Style: Colonial
Lot Size: 0.31 Acres
Stories: 3.0
Taxes: $8,135
Year Built: 1980
Feature Descriptions
Additional Structures: Above Grade, Below Grade
Appliances: Built-In Microwave, Built-In Range, Dishwasher, Disposal, Dryer - Electric, Oven/Range - Electric, Refrigerator, Washer
Days on Site: 2
Exterior: Bump-outs, Chimney Cap(s)
Exterior: Combination, Aluminum Siding, Brick
Fireplace: Brick, Mantel(s), Wood
Flooring: Carpet, Ceramic Tile
Interior: Attic, Bathroom - Stall Shower, Bathroom - Tub Shower, Bathroom - Walk-In Shower, Built-Ins, Breakfast Area, Carpet, Ceiling Fan(s), Dining Area, Floor Plan - Traditional, Formal/Separate Dining Room, Kitchen - Eat-In, Stove - Wood, Upgraded Countertops
Lot Dimensions: 0.31 Acre(S)
Parking Features: Concrete Driveway
Parking Notes: 4 Total Parking Spaces
Rooms: Living Room, Dining Room, Primary Bedroom, Bedroom 2,Bedroom 3,Bedroom 4,Kitchen, Foyer, Breakfast Room, Sun/Florida Room, Laundry, Recreation Room, Utility Room, Primary Bathroom, Full Bath, Half Bath
Sewer: Public Sewer
Special View Info: Garden/Lawn
SQFT Above Finished: 1872
SQFT Below Finished: 296
SQFT Total Finished: 2168
Structure Type: Detached
Total Garage/Parking Spaces: 4
Water: Public
Windows: Skylights
Room Sizes
Kitchen: 14 x 12 Level - Main
Living Room: 11 x 18 Level - Main
Dining Room: 14 x 13 Level - Main
Primary Bathroom: 12 x 5 Level - Upper 1
Primary Bedroom: 11 x 15 Level - Upper 1
Bedroom 2: 14 x 12 Level - Upper 1
Bedroom 3: 11 x 13 Level - Upper 1
Bedroom 4: 11 x 8 Level - Upper 1
Recreation Room: 14 x 25 Level - Lower 1
Utility Room: 24 x 25 Level - Lower 1
Laundry: 11 x 7 Level - Main
Sun/Florida Room: 22 x 16 Level - Main
Breakfast Room: 11 x 12 Level - Main
Local Schools
High School: CHANTILLY
Middle School: ROCKY RUN
Elementary School: BROOKFIELD
School District: FAIRFAX COUNTY PUBLIC SCHOOLS
Listed By / Shown By
Listed By
Agency Name: Keller Williams Realty/Lee Beaver & Assoc.
Agency Phone: 7033302222
Shown By
Agency Title: Montague Miller & Co. Realtors
Agency Phone:

Estimate Your Payment
Estimated Payment
$ 2,502.91 per month $1,613.54 Principal & Interest $677.92 Property Tax $211.46 Homeowner's Insurance
4084 Braxton Road | MLS# VAFX2315706
This single family home located at 4084 Braxton Road, Chantilly, VA 20151 is currently listed for sale with an asking price of $725,000. This property was built in 1980 and has 4 bedrooms and 2 full and 1 partial baths with 2168 sq. ft. Braxton Road is located in the BROOKFIELD subdivision within the FAIRFAX COUNTY PUBLIC SCHOOLS school district. Search BROOKFIELD real estate on www.montaguemiller.com today.