



BEDS1
BATHS1 full
SQUARE FEET941
MLS#VAAR2081830
STATUSACTIVE
PROPERTY TYPERental - Condominium
SUBDIVISIONWEST VILLAGE OF SHIRLINGTON
SCHOOLARLINGTON COUNTY PUBLIC SCHOOLS
Property Description
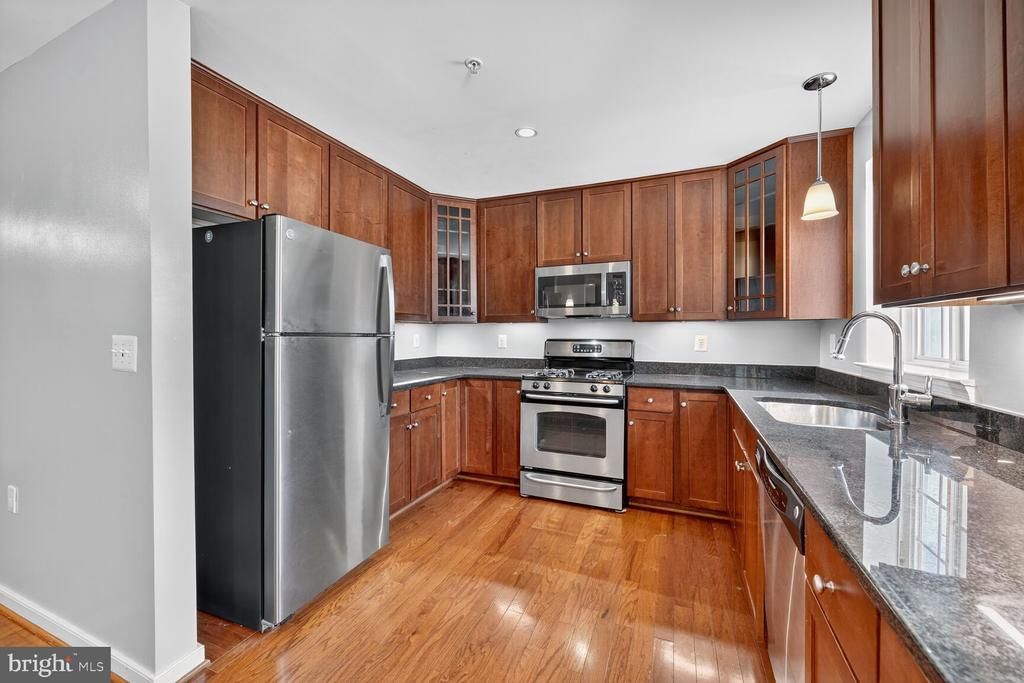
Spacious Top Floor 1 BR with 1 full BA unit ready for immediate move-in. This unit comes equipped with Stainless Steel Appliances, Hardwood Floors, Kitchen with Granite Countertops, Kitchen Island, Open Floor Plan, New Front Loading LG Bespoke Washer and Dryer, and Balcony. Residents of West Village of Shirlington enjoy secured entrance, community swimming pool, fitness center, clubhouse, barbecue area, fire pit, and business center and FREE commuter shuttle to Pentagon City Metro! Location is in close proximity with walking distance to Villages of Shirlington shops, restaurants and movie theaters, Four Mile Run bike/walking path and multiple parks within the area. Easy access to I-395/DC/Old Town/ Reagan National Airport.
Property Features
Property Type: Rental - Condominium
Cooling: Central A/C
Fuel Type: Electric
Heating: Forced Air
Home Style: Unit/Flat
Lot Size: 0.00 Acre(S)
Stories: 4.0
Year Built: 2006
Feature Descriptions
Additional Structures: Above Grade, Below Grade
Appliances: Built-In Microwave, Dishwasher, Disposal, Dryer, Dryer - Front Loading, Refrigerator, Stainless Steel Appliances, Stove, Washer, Washer - Front Loading, Washer/Dryer Stacked
Building Name: WEST VILLAGE OF SHIRLINGTON
Community Amenities: Club House, Common Grounds, Pool - Outdoor, Fitness Center, Party Room
Condo/Coop Fee: $344.40/Monthly
Exterior: Concrete, Brick
Interior: Wood Floors, Upgraded Countertops, Kitchen - Island, Floor Plan - Open, Primary Bath(s), Walk-in Closet(s)
Lot Dimensions: 0.00 Acre(S)
Parking Features: Parking Lot, Unassigned
Rooms: Dining Room, Primary Bedroom, Kitchen, Family Room, Bathroom 1
Sewer: Public Sewer
Special View Info: Garden/Lawn
SQFT Above Finished: 941
SQFT Total Finished: 941
Structure Type: Penthouse Unit/Flat/Apartment
Water: Public
Local Schools
High School: WAKEFIELD
Middle School: JEFFERSON
Elementary School: DREW
School District: ARLINGTON COUNTY PUBLIC SCHOOLS
Listed By / Shown By
Listed By
Agency Name: Weichert, REALTORS
Agency Phone: 7035498700
Shown By
Agency Title: Montague Miller & Co. Realtors
Agency Phone: 800.793.5393

4071 S Four Mile Run Drive, Unit 401 | MLS# VAAR2081830
This property located at 4071 S Four Mile Run Drive, Unit 401, Arlington, VA 22204 is currently listed for rent with an asking price of $2,400 / Monthly. S Four Mile Run Drive, Unit 401 is located within the ARLINGTON COUNTY PUBLIC SCHOOLS school district. Search Arlington real estate on www.montaguemiller.com today.