



BEDS3
BATHS2 full 1 partial
SQUARE FEET1,668
MLS#VAOR2015330
STATUSACTIVE
PROPERTY TYPEResidential - Single Family
SUBDIVISIONLAKE OF THE WOODS
SCHOOLORANGE COUNTY PUBLIC SCHOOLS
Property Description
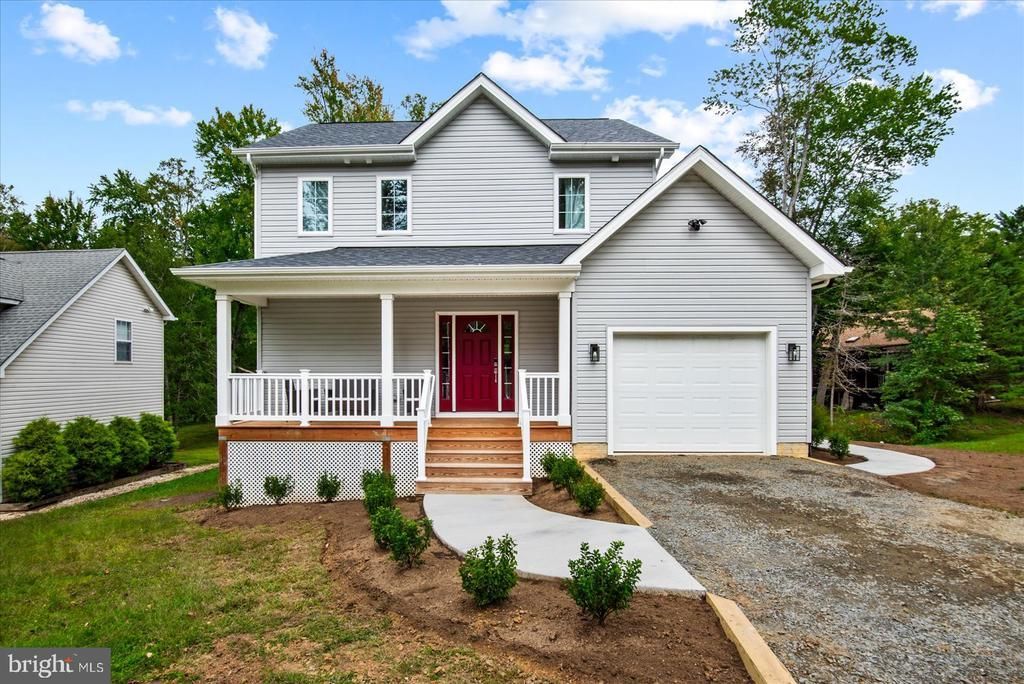
Start your morning on the balcony, gather with friends in the open living spaces, and end the day with a relaxing soak in your freestanding tub. Welcome to 407 Mount Pleasant Drive, an inviting Colonial that pairs timeless curb appeal with modern comfort in the gated Lake of the Woods community. Completed in 2026, this home welcomes you with a covered front porch and thoughtfully designed spaces for gathering and retreating. Expansive windows fill the living room with natural light, while a vaulted ceiling and distinctive accent wall give the space its character. Luxury vinyl flooring and recessed lighting carry through the open main level, connecting the living room, dining area, and kitchen so conversation flows easily. White shaker-style cabinetry and a richly shaded tile backsplash give the kitchen a crisp, polished look. An island with breakfast-bar seating offers a place to sip coffee, catch up while dinner comes together, or set out appetizers for guests. The adjoining dining area opens to a covered rear porch, extending your living space outdoors with a leafy backdrop. Upstairs, the primary suite offers a relaxing retreat with direct access to a private balcony and a walk-in closet. The beautifully appointed primary bath brings a touch of everyday luxury with an oval freestanding soaking tub, a separate glass-enclosed shower with striking tilework, a double vanity, and an illuminated mirror. Two additional bedrooms and a full hall bath complete the upper level, while a main-level half bath with laundry and an attached garage add everyday convenience. Make the most of Lake of the Woods living with two lakes, beaches, swimming pools, golf, tennis, pickleball, an equestrian center, and community dining. Whether your day calls for time on the water, a round of golf, or a quiet evening on the porch, this home offers an inviting place to return.
Property Features
Property Type: Residential - Single Family
Cooling: Central A/C
Fuel Type: Electric
Garage: 1
Heating: Heat Pump(s)
Home Style: Colonial
Lot Size: 0.26 Acres
Roof Type: Architectural Shingle
Stories: 2.0
Taxes: $1,501
Year Built: 2026
Feature Descriptions
Additional Structures: Above Grade
Appliances: Built-In Microwave, Dishwasher, Disposal, Dryer, Exhaust Fan, Icemaker, Microwave, Oven/Range - Electric, Refrigerator, Stainless Steel Appliances, Washer
Community Amenities: Bar/Lounge, Baseball Field, Basketball Courts, Beach, Bike Trail, Boat Dock/Slip, Boat Ramp, Club House, Community Center, Dog Park, Exercise Room, Extra Storage, Fitness Center, Gated Community, Gift Shop, Golf Club, Golf Course, Golf Course Membership Available, Horse Trails, Jog/Walk Path, Lake, Party Room, Pickleball Courts, Picnic Area, Pier/Dock, Pool - Outdoor, Putting Green, Recreational Center, Riding/Stables, Securi
Days on Site: 5
Exterior: Vinyl Siding
Exterior: Sidewalks
Flooring: Luxury Vinyl Plank, Tile/Brick
HOA Fee: $2600.00/Annually
Interior: Bathroom - Soaking Tub, Bathroom - Tub Shower, Bathroom - Walk-In Shower, Breakfast Area, Combination Kitchen/Dining, Dining Area, Floor Plan - Open, Kitchen - Island, Kitchen - Table Space, Primary Bath(s), Recessed Lighting, Walk-in Closet(s)
Lot: Landscaping
Lot Dimensions: 0.26 Acre(S)
Parking Notes: 3 Total Parking Spaces
Rooms: Living Room, Dining Room, Primary Bedroom, Bedroom 2,Bedroom 3,Kitchen, Bathroom 2,Bathroom 3,Primary Bathroom
Sewer: Public Sewer
SQFT Above Finished: 1668
SQFT Total Finished: 1668
Structure Type: Detached
Total Garage/Parking Spaces: 3
Utilities: Cable TV Available, Under Ground
Water: Public
Windows: Double Pane, Casement
Room Sizes
Primary Bedroom: 14 x 13 Level - Upper 1
Primary Bathroom: 14 x 7 Level - Upper 1
Bedroom 2: 12 x 10 Level - Upper 1
Bedroom 3: 9 x 11 Level - Upper 1
Kitchen: 9 x 19 Level - Main
Dining Room: 10 x 11 Level - Main
Living Room: 12 x 16 Level - Main
Bathroom 3: 6 x 8 Level - Main
Local Schools
School District: ORANGE COUNTY PUBLIC SCHOOLS
Listed By / Shown By
Listed By
Agency Name: Samson Properties
Agency Phone: 5406811500
Shown By
Agency Title: Montague Miller & Co. Realtors
Agency Phone: 800.793.5393

Estimate Your Payment
Estimated Payment
$ 1,330.84 per month $1,066.05 Principal & Interest $125.08 Property Tax $139.71 Homeowner's Insurance
407 Mt Pleasant Drive | MLS# VAOR2015330
This single family home located at 407 Mt Pleasant Drive, Locust Grove, VA 22508 is currently listed for sale with an asking price of $479,000. This property was built in 2026 and has 3 bedrooms and 2 full and 1 partial baths with 1668 sq. ft. Mt Pleasant Drive is located in the LAKE OF THE WOODS subdivision within the ORANGE COUNTY PUBLIC SCHOOLS school district. Search LAKE OF THE WOODS real estate on www.montaguemiller.com today.