



BEDS3
BATHS2 full
SQUARE FEET1,216
MLS#681141
STATUSActive
PROPERTY TYPEResidential - Single Family
Property Description
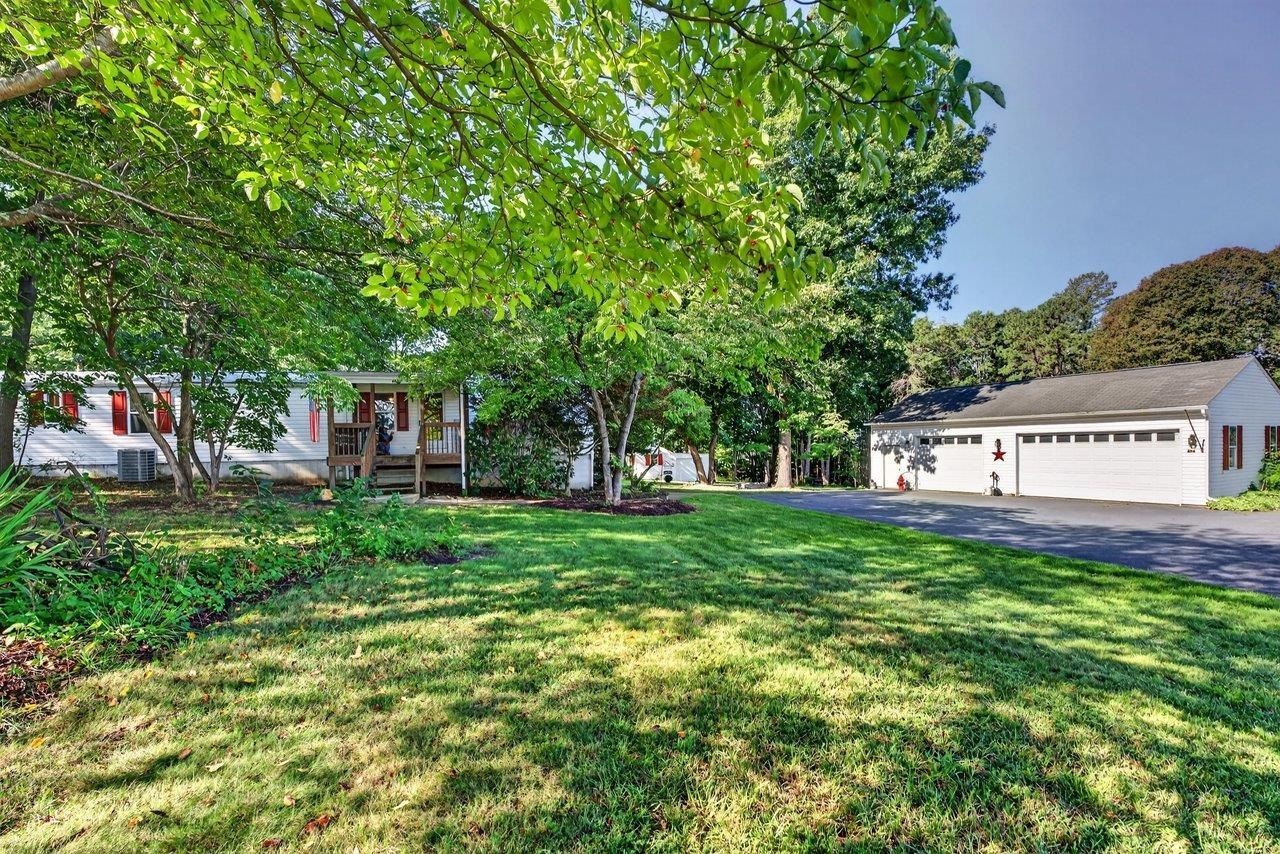
Welcome to 407 Trayfoot Road, Grottoes, VA a homestead in the making where life slows down, nature surrounds you, and you'll wonder why you would ever want to leave. The cozy home offers a comfortable place to settle in while you create the homestead you've envisioned. Set in a private, peaceful setting, this property offers the opportunity to embrace a quieter, more self-sufficient lifestyle. Grow your own vegetables in the spacious garden, make use of the chicken house, or simply enjoy the abundant wildlife and wooded surroundings. The paved driveway leads to a spacious detached garage with a huge workshop perfect for hobbies, projects, equipment, storage, or whatever you can imagine. Enjoy mountain and cornfield views through the trees, relax on the patio, explore the forest-like backyard, or gather around the fire pit to roast marshmallows beneath the evening sky. There is always something to do or simply a beautiful place to slow down and enjoy the quiet. This property is more than a home; it's a lifestyle and a homestead in the making. With privacy, space, nature, and room to create, you may truly never want to leave. Schedule your showing today!
Property Features
Property Type: Residential - Single Family
Cooling: Central AC, Heat Pump
Fenced: Yes
Garage: 3
Heating: Heat Pump
Home Style: Ranch
Lot Size: 2.63 Acres
Stories: 1.0
Taxes: $1,035
Year Built: 1991
Feature Descriptions
Basement: No
Days on Site: 4
Exterior: Vinyl
Fireplace Location: Family Room
Flooring: Carpet, Ceramic Tile, Linoleum, Parquet, Luxury Vinyl Plank
Foundation: Concrete Block
Kitchen: Formica Counter, Oak Cabinets
Laundry: Dryer, Dryer Hookup, Washer Hookup, Washer
Lot Dimensions: 2.63 Acre(s)
Sewer: Installed Conventional
Special View Info: Mountain View, Urban View, Wooded View
Water: Individual Well
Windows: 8' Ceilings
Yard Features: Fenced, Built â??In Fire Pit
Local Schools
High School: Fort Defiance
Middle School: S. Gordon Stewart
Elementary School: Hugh K. Cassell
Listed By / Shown By
Listed By
Agency Name: Kline May Realty
Agency Phone: 540-437-3500
Shown By
Agency Title: Montague Miller & Co. Realtors
Agency Phone: 800.793.5393

Estimate Your Payment
Estimated Payment
$ 841.17 per month $667.45 Principal & Interest $86.25 Property Tax $87.47 Homeowner's Insurance
406 Trayfoot Rd | MLS# 681141
This single family home located at 406 Trayfoot Rd, Grottoes, VA 24441 is currently listed for sale with an asking price of $299,900. This property was built in 1991 and has 3 bedrooms and 2 full baths with 1216 sq. ft. Search Grottoes real estate on www.montaguemiller.com today.