



BEDS3
BATHS3 full
SQUARE FEET1,860
MLS#681374
STATUS
PROPERTY TYPEResidential - Single Family
Property Description
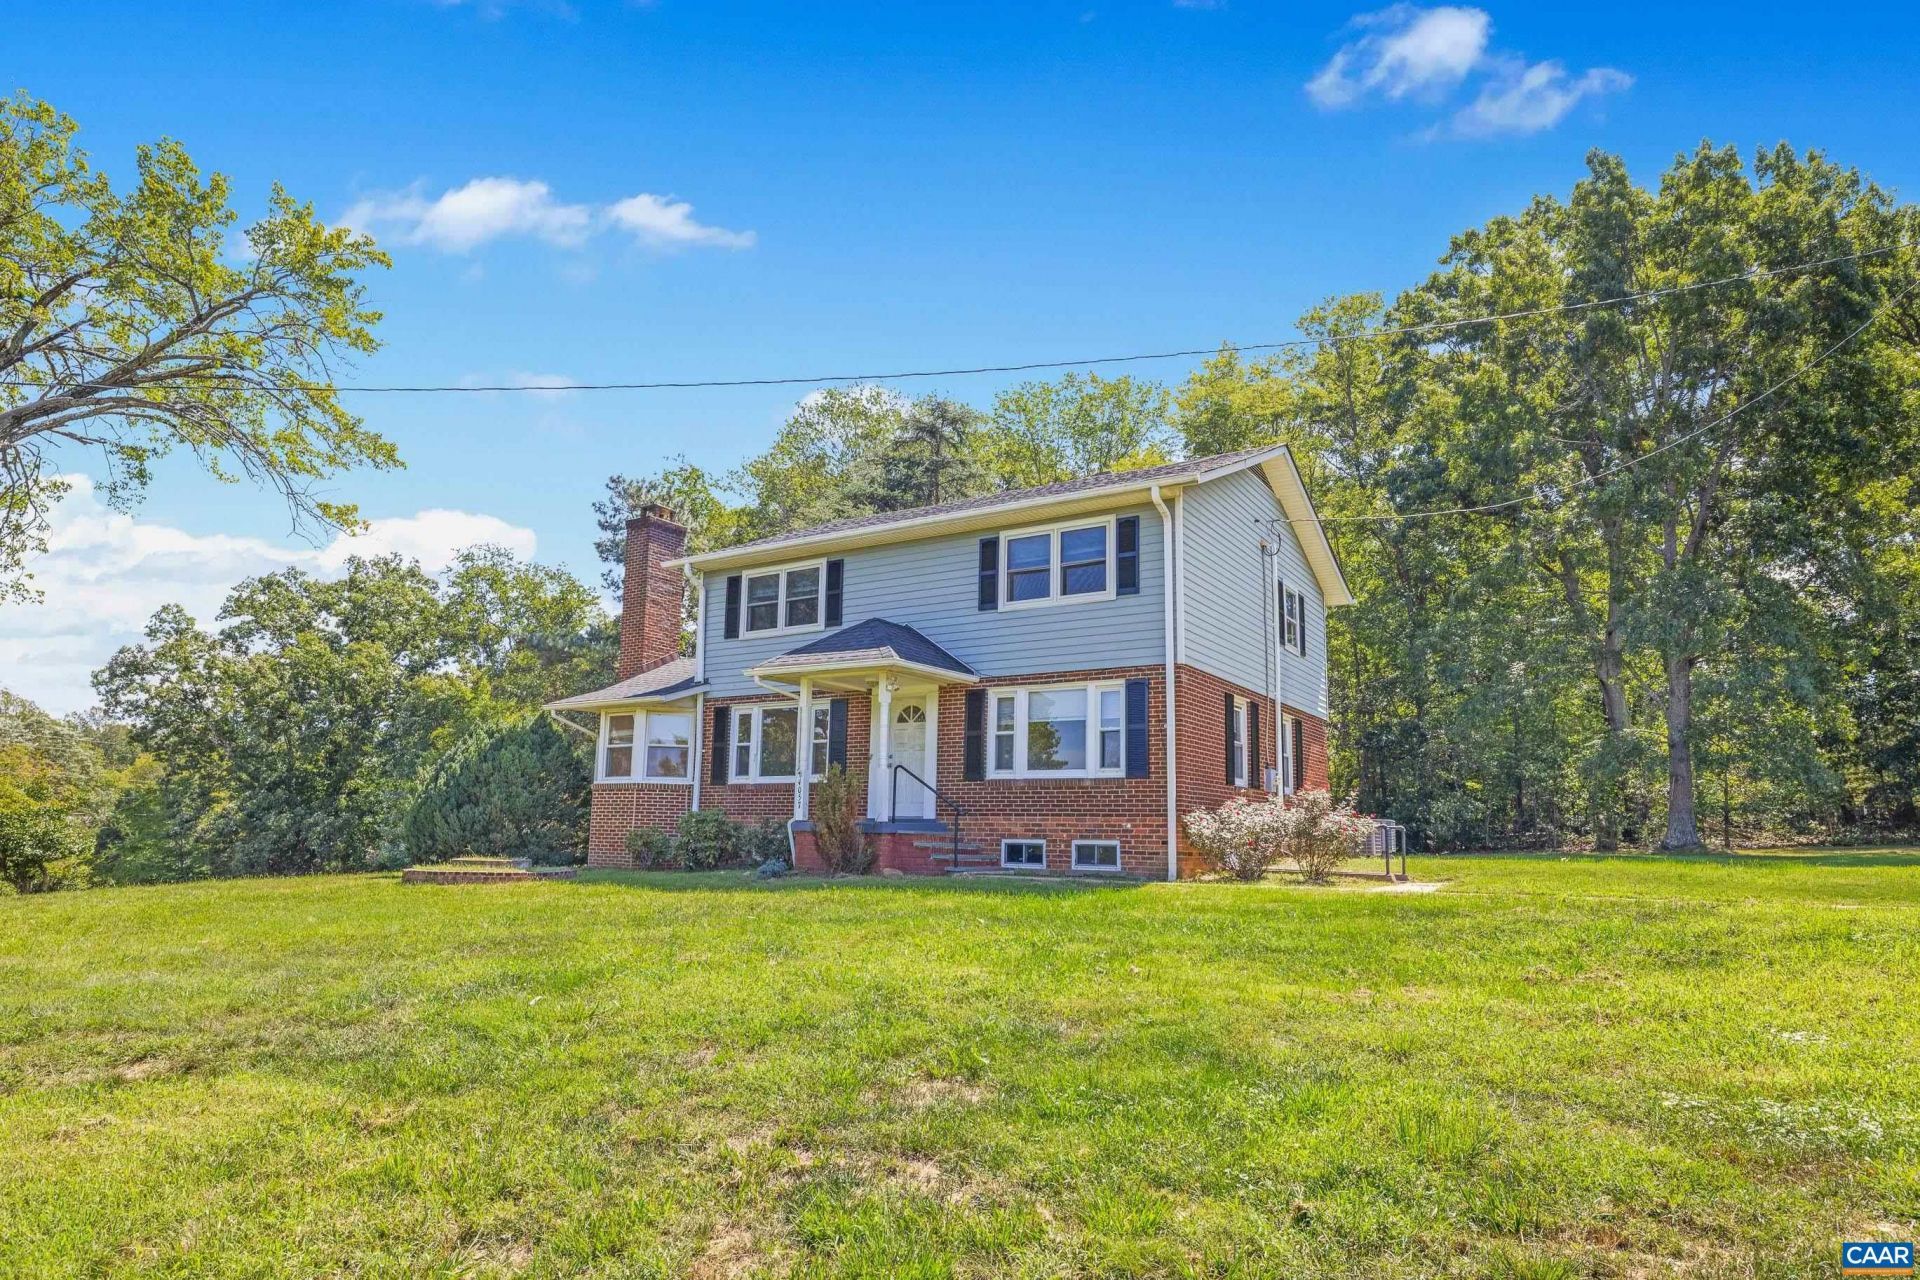
Welcome home to this charming classic Keswick home, beautifully situated on more than 2.6 acres with stunning mountain views. Filled with natural light, this inviting 3-bedroom, 3-bath home offers a warm and comfortable setting with timeless character throughout. Step inside to a spacious living room featuring gleaming hardwood floors, perfect for gathering with family and friends. A cozy sunroom with a fireplace provides the ideal retreat for curling up with a book, working from home, or enjoying a quiet afternoon surrounded by the beauty of the property. Three generously sized bedrooms all feature hardwood floors, with two offering the added convenience of en-suite bathrooms. Outside, enjoy the picturesque mountain scenery. The open lot is a gardeners delight! Ideally located just 10 minutes from Pantops, 15 minutes from Zions Crossroads, and minutes from the I-64 corridor, this Keswick gem offers the best of country living with easy access to Charlottesville and beyond!
Property Features
Property Type: Residential - Single Family
Basement: Yes
Basement: Crawl Space, Exterior Entry, Unfinished
Cooling: Central Air, Heat Pump
Fireplaces: 1
Heating: Heat Pump
Lot Size: 2.69 Acres
Roof Type: Architectural
Stories: 2.0
Taxes: $4,084
Year Built: 1959
Amenities
Eat-in Kitchen
Feature Descriptions
Appliances: Dishwasher, Electric Range, Refrigerator, Dryer, Washer
Days on Site: 1
Exterior: Brick, Stick Built, Vinyl Siding
Fireplace: One, Insert, Masonry, Wood Burning, Wood BurningStove
Flooring: Hardwood, Vinyl
Laundry: Washer Hookup, Dryer Hookup, Stacked
Lot: Garden, Landscaped, Open Lot, Private, Secluded
Parcel#: 09400-00-00-04800
Patio/Porch: Rear Porch, Concrete, Front Porch, Porch
Sewer: Septic Tank
Special View Info: Mountain(s), Residential, Rural, Trees/Woods
Topography: Rolling
Utilities: Cable Available, High Speed Internet Available
View: Mountain(s), Residential, Rural, Trees/Woods
Water: Private, Well
Local Schools
High School: Monticello
Middle School: Burley
Elementary School: Stone-Robinson
Listed By / Shown By
Listed By
Agency Name: STORY HOUSE REAL ESTATE
Agency Phone: 434-260-1435
Shown By
Agency Title: Montague Miller & Co. Realtors
Agency Phone: 800.793.5393

Estimate Your Payment
Estimated Payment
$ 1,913.60 per month $1,390.98 Principal & Interest $340.33 Property Tax $182.29 Homeowner's Insurance
4057 Richmond Rd | MLS# 681374
This single family home located at 4057 Richmond Rd, Keswick, VA 22947 is currently listed for sale with an asking price of $625,000. This property was built in 1959 and has 3 bedrooms and 3 full baths with 1860 sq. ft. Search Keswick real estate on www.montaguemiller.com today.