



BEDS4
BATHS3 full 1 partial
SQUARE FEET2,204
MLS#682301
STATUS
PROPERTY TYPEResidential -
SUBDIVISIONPOPLAR GLEN
Property Description
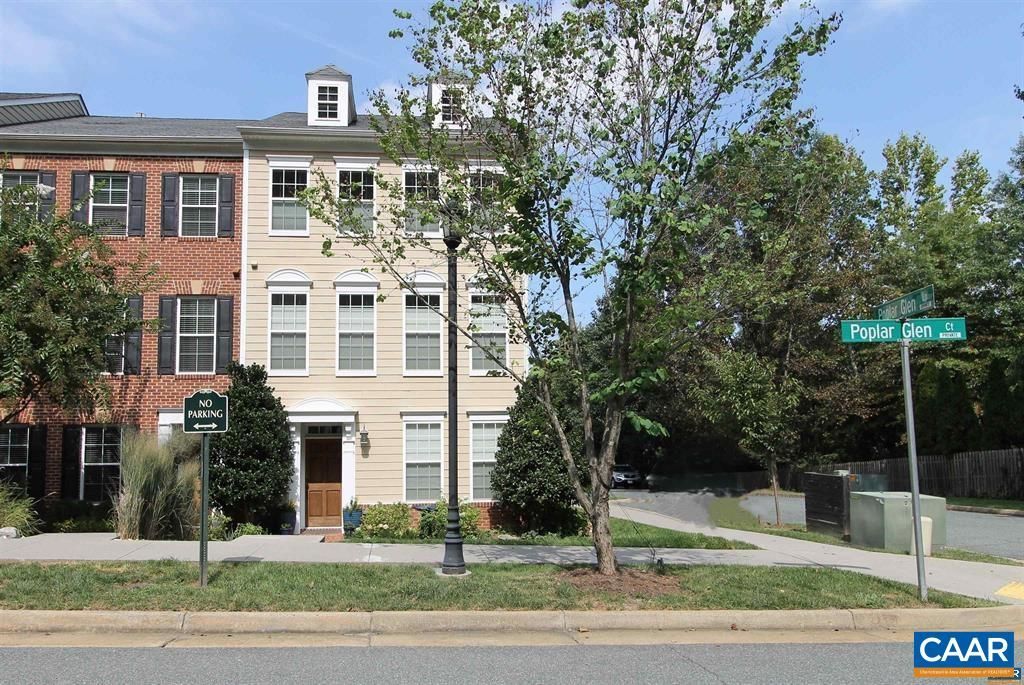
Impeccably maintained Federal-style end-unit townhome in the highly sought-after Poplar Glen community-a rare find offering exceptional privacy, flexibility and convenience. Walk to all athletic venues, John Paul Jones Arena, Law (JAG) & Business Schools, restaurants and shopping; bike or bus to Central Grounds, the Rotunda/Lawn, The Corner shopping experience and Medical Centers. The versatile 3-story layout begins with a private first-level guest suite/home office, full bath, abundant storage and access to the 2-car attached garage plus 2-vehicle carport. The second level features 9' ceilings, gleaming hardwoods, gas fireplace and an updated gourmet kitchen with Quartz countertops, island, beverage refrigerator, soft-close cabinetry and high-end stainless appliances. A spacious screened porch provides ideal indoor-outdoor living. The serene third floor offers a spacious Primary Suite with vaulted tray ceiling, walk-in closet, soaking tub and glass-enclosed shower, plus two additional bedrooms, full bath and laundry. Smart-home technology, high-end window treatments and meticulously serviced mechanicals add modern comfort. Near the new UVA Orthopedic Center with easy access to Rt 250/I-64. Location, location, location-come see!
Property Features
Property Type: Residential -
Cooling: Central Air, Heat Pump
Fireplaces: 1
Garage: 2 car attached
Heating: Central, Heat Pump, MultiFuel, Natural Gas
Home Style: Federal
Lot Size: 0.05 Acres
Roof Type: Architectural
Stories: 3.0
Taxes: $4,729
Year Built: 2011
Amenities
Double Vanity
Sitting Area in Primary
Walk-In Closet(s)
Breakfast Bar
Tray Ceiling(s)
Entrance Foyer
Eat-in Kitchen
Kitchen Island
Recessed Lighting
Porch
Feature Descriptions
Appliances: Dishwasher, Disposal, Gas Range, Microwave, Refrigerator, Wine Cooler
Association Amenities: None
Community Features: None, Sidewalks
Days on Site: 25
Exclusions: Dining chandelier and Garage shelves do not convey.
Exterior: HardiPlank Type, Stick Built
Fireplace: One, Gas, Glass Doors
Flooring: Carpet, Ceramic Tile, Hardwood
HOA: Yes
HOA Fee: 135/ Monthly
Laundry: Washer Hookup, Dryer Hookup, Stacked
Lot: Cul-De-Sac, Dead End, Landscaped, Open Lot
Parcel#: 60H-46
Parking: Asphalt, Attached, Carport, Electricity, Garage, Garage Door Opener, Garage Faces Rear
Parking Notes: Asphalt, Attached, Carport, Electricity, Garage, Garage
Patio/Porch: Rear Porch, Front Porch, Porch, Screened
Security: Closed Circuit Camera(s), Dead Bolt(s), Smoke Detector(s), Surveillance System, Carbon Monoxide Detector(s)
Sewer: Public Sewer
Special View Info: Residential, Trees/Woods
Utilities: Fiber Optic Available, Natural Gas Available
View: Residential, Trees/Woods
Water: Public
Window: Low-Emissivity Windows, Screens, Storm Window(s), Transom Window(s), Vinyl
Local Schools
High School: Albemarle
Middle School: Journey
Elementary School: Greer
Listed By / Shown By
Listed By
Agency Name: REAL ESTATE III, INC.
Agency Phone: 434-817-9300
Shown By
Agency Title: Montague Miller & Co. Realtors
Agency Phone: 800.793.5393

Estimate Your Payment
Estimated Payment
$ 2,002.60 per month $1,422.14 Principal & Interest $394.08 Property Tax $186.38 Homeowner's Insurance
405 Samara Ct | MLS# 682301
This home located at 405 Samara Ct, Charlottesville, VA 22903 is currently listed for sale with an asking price of $639,000. This property was built in 2011 and has 4 bedrooms and 3 full and 1 partial baths with 2204 sq. ft. Samara Ct is located in the POPLAR GLEN subdivision. Search POPLAR GLEN real estate on www.montaguemiller.com today.