


BEDS3
BATHS3 full 1 partial
SQUARE FEET1,710
MLS#VAAX2063890
STATUSACTIVE UNDER CONTRACT
PROPERTY TYPEResidential - Townhouse
SUBDIVISIONBEVERLY HILLS MANOR
SCHOOLALEXANDRIA CITY PUBLIC SCHOOLS
Property Description
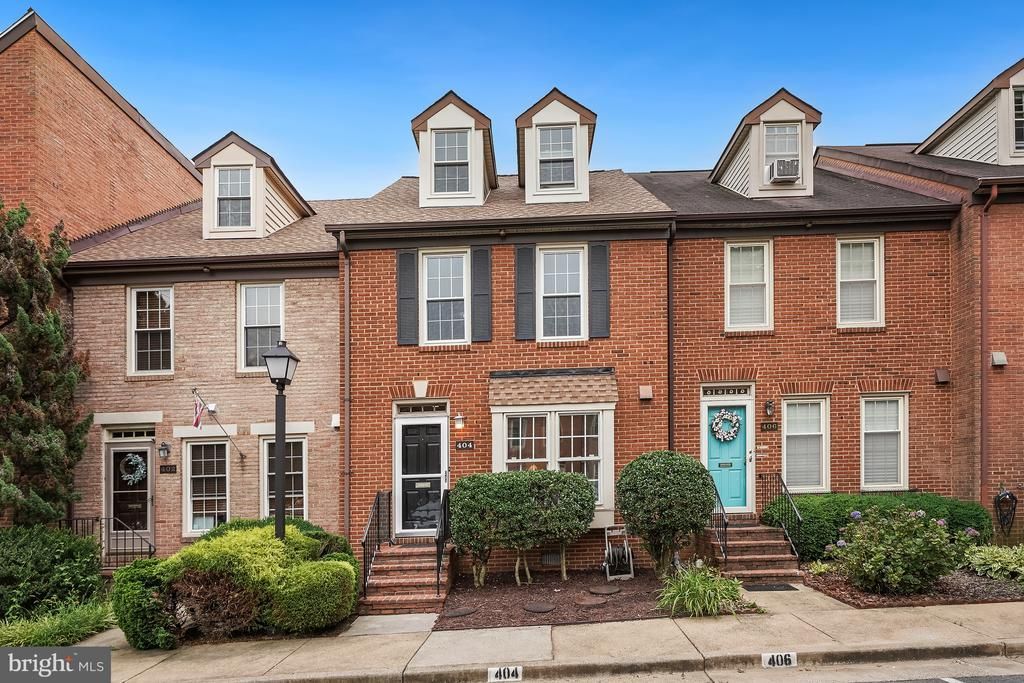
This beautifully renovated townhouse shines with a newly updated kitchen, fresh paint, new carpet, refinished hardwood floors, and upgraded light fixtures throughout. The stunning kitchen features white cabinets, white quartz countertops, subway tile, stainless steel appliances, and a sun-drenched bay window with a custom window seat. The main living and dining rooms flow seamlessly through sliding glass doors to a lovely fenced patio, perfect for grilling and outdoor relaxation. Upstairs, the second floor hosts a primary bedroom suite with an ensuite bath, plus an additional large bedroom and second full bath. The top level serves as an ideal family room, bedroom, playroom, or home office - and has a third full bath! Notable major updates include a new roof and skylights (Dec 2025), new washer/dryer units (2026), and two premium custom closets. Positioned in a highly walkable location, you can stroll to the Del Ray Farmer's Market, local restaurants, and neighborhood shopping. Outdoor enthusiasts will love the close proximity to Beverly Park with its playgrounds and picnic areas, as well as Monticello Park's beautiful walking trails, while nearby Warwick Pool offers great summer recreation.
Property Features
Property Type: Residential - Townhouse
Cooling: Central A/C
Fireplaces: 1
Fuel Type: Electric
Heating: Heat Pump(s)
Home Style: Colonial
Lot Size: 0.03 Acres
Stories: 3.0
Taxes: $8,215
Year Built: 1982
Feature Descriptions
Additional Structures: Above Grade
Appliances: Built-In Microwave, Dishwasher, Disposal, Dryer, Microwave, Refrigerator, Stove, Washer
Days on Site: 6
Exterior: Brick
HOA Fee: $105.00/Monthly
Interior: Walk-in Closet(s), Wood Floors
Lot Dimensions: 0.03 Acre(S)
Parking Features: Permit Included, Assigned
Parking Notes: 1 Total Parking Spaces
Sewer: Public Sewer
SQFT Above Finished: 1710
SQFT Total Finished: 1710
Structure Type: Interior Row/Townhouse
Total Garage/Parking Spaces: 1
Water: Public
Local Schools
High School: ALEXANDRIA CITY
Middle School: GEORGE WASHINGTON
Elementary School: CHARLES BARRETT
School District: ALEXANDRIA CITY PUBLIC SCHOOLS
Listed By / Shown By
Listed By
Agency Name: Cranford & Associates
Agency Phone: 2024714100
Shown By
Agency Title: Montague Miller & Co. Realtors
Agency Phone:

Estimate Your Payment
Estimated Payment
$ 2,544.82 per month $1,644.69 Principal & Interest $684.58 Property Tax $215.54 Homeowner's Insurance
404 Glebe Road W | MLS# VAAX2063890
This townhouse located at 404 Glebe Road W, Alexandria, VA 22305 is currently listed for sale with an asking price of $739,000. This property was built in 1982 and has 3 bedrooms and 3 full and 1 partial baths with 1710 sq. ft. Glebe Road W is located in the BEVERLY HILLS MANOR subdivision within the ALEXANDRIA CITY PUBLIC SCHOOLS school district. Search BEVERLY HILLS MANOR real estate on www.montaguemiller.com today.