


BEDS5
BATHS3 full 1 partial
SQUARE FEET4,080
MLS#VAAX2060884
STATUSACTIVE
PROPERTY TYPEResidential - Single Family
SUBDIVISIONMARLBORO ESTATES
SCHOOLALEXANDRIA CITY PUBLIC SCHOOLS
Property Description
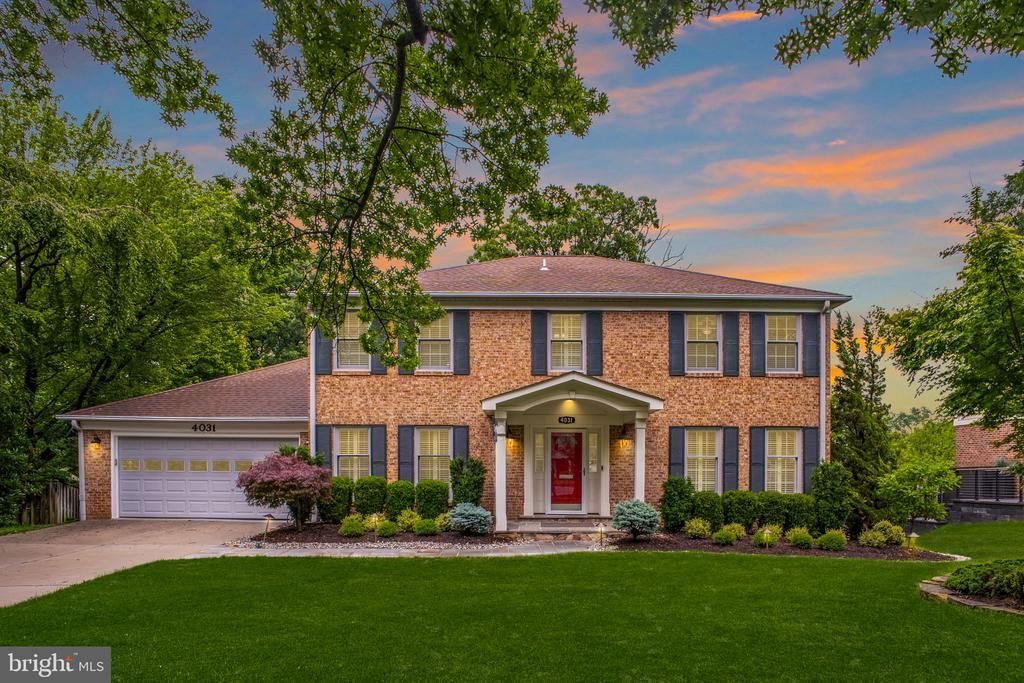
Spacious Colonial tucked away on a quiet cul-de-sac offering beautifully maintained living spaces, timeless charm, and an exceptional indoor-outdoor lifestyle. Gleaming hardwood floors extend throughout the main and upper levels, while the welcoming foyer features classic slate flooring. The main level includes a spacious living room and formal dining room with French doors opening to the expansive deck, creating the perfect setting for entertaining or relaxing while overlooking the beautifully landscaped backyard. The inviting family room features custom built-ins, a wood-burning, brick fireplace with mantle, and French doors leading to the stunning screened porch for seamless indoor-outdoor enjoyment. The updated eat-in kitchen offers stainless steel appliances, granite countertops, recessed lighting, and a large bay window that fills the space with natural light. A private office with custom built-in cabinetry and shelving provides an ideal office or den space, while plantation shutters throughout add warmth and sophistication. A functional, large laundry/mud room with built-ins and a convenient half bath complete the main level. Upstairs, the home offers four spacious bedrooms, including a thoughtfully customized bedroom currently outfitted as an impressive walk-in closet with built-in drawers, shelving, and hanging storage. The luxurious primary suite features a sitting room, spa-inspired bath, walk-in closet, additional closet space, and private access to a large terrace overlooking the peaceful backyard setting. The upper level also includes a full hall bath. The walk-out lower level offers exceptional versatility with a private fifth bedroom and full bath, a den with custom built-ins, and a dedicated office area featuring built-in desks and cabinetry ideal for working from home. Additional spaces include a fitness room and a large storage area with endless potential for flexible living or recreation. Doors open directly to the stone patio and beautifully landscaped backyard, creating a seamless indoor-outdoor living experience. Two separate HVAC systems, a customized and renovated two-car garage with built-in cabinets and shelving, and an exterior storage room further enhance the home’s exceptional amenities and functionality. Tucked away at the end of a quiet cul-de-sac in sought after Marlboro Estates yet just minutes to shops, restaurants, and commuter routes including I-395, this home offers the perfect balance of privacy, convenience, and spacious living.
Property Features
Property Type: Residential - Single Family
Basement: Full, Daylight, Partial, Fully Finished, Outside Entrance, Heated, Improved, Interior Access, Rear Entrance, Shelving, Walkout Level, Windows
Basement: Yes
Cooling: Central A/C, Zoned
Fireplaces: 1
Fuel Type: Electric
Garage: 2
Heating: Forced Air, Humidifier, Zoned
Home Style: 10000001216
Lot Size: 0.26 Acres
Roof Type: Architectural Shingle
Stories: 3.0
Taxes: $13,740
Year Built: 1979
Feature Descriptions
Additional Structures: Above Grade, Below Grade
Appliances: Dishwasher, Disposal, Dryer, Exhaust Fan, Icemaker, Microwave, Oven/Range - Electric, Refrigerator, Washer, Stainless Steel Appliances, Dryer - Front Loading, Stove, Washer - Front Loading
Days on Site: 4
Exterior: Sidewalks, Street Lights, Underground Lawn Sprinkler
Exterior: Brick Veneer
Fencing: Partially, Rear
Fireplace: Fireplace - Glass Doors, Mantel(s)
Flooring: Hardwood, Ceramic Tile, Slate
Interior: Family Room Off Kitchen, Breakfast Area, Kitchen - Table Space, Dining Area, Built-Ins, Chair Railings, Crown Moldings, Upgraded Countertops, Primary Bath(s), Wood Floors, Recessed Lighting, Bathroom - Tub Shower, Ceiling Fan(s), Floor Plan - Traditional, Kitchen - Eat-In, Kitchen - Gourmet
Lot: Cul-de-sac
Lot Dimensions: 0.26 Acre(S)
Parking Features: Concrete Driveway
Parking Notes: 2 Total Parking Spaces
Rooms: Living Room, Dining Room, Primary Bedroom, Sitting Room, Bedroom 2,Bedroom 3,Bedroom 4,Bedroom 5,Kitchen, Family Room, Den, Foyer, Exercise Room, Laundry, Other, Office, Bathroom 2,Bathroom 3,Primary Bathroom, Screened Porch
Sewer: Public Sewer
SQFT Above Finished: 2720
SQFT Below Finished: 1360
SQFT Total Finished: 4080
Structure Type: Detached
Total Garage/Parking Spaces: 2
Water: Public
Windows: Bay/Bow, Vinyl Clad, Double Pane, Screens, Wood Frame
Room Sizes
Bedroom 4: 15 x 11 Level - Upper 1
Foyer: 13 x 19 Level - Main
Kitchen: 17 x 13 Level - Main
Living Room: 19 x 14 Level - Main
Family Room: 21 x 14 Level - Main
Primary Bedroom: 23 x 13 Level - Upper 1
Bedroom 5: 14 x 13 Level - Lower 1
Bedroom 2: 15 x 12 Level - Upper 1
Sitting Room: 12 x 11 Level - Upper 1
Bedroom 3: 14 x 12 Level - Upper 1
Other: 15 x 12 Level - Lower 1
Dining Room: 14 x 13 Level - Main
Local Schools
High School: ALEXANDRIA CITY
Middle School: GEORGE WASHINGTON
Elementary School: GEORGE MASON
School District: ALEXANDRIA CITY PUBLIC SCHOOLS
Listed By / Shown By
Listed By
Agency Name: RLAH @properties
Agency Phone: 7033909460
Shown By
Agency Title: Montague Miller & Co. Realtors
Agency Phone:

Estimate Your Payment
Estimated Payment
$ 4,794.99 per month $3,227.07 Principal & Interest $1,145.00 Property Tax $422.92 Homeowner's Insurance
4031 Ellicott Street | MLS# VAAX2060884
This single family home located at 4031 Ellicott Street, Alexandria, VA 22304 is currently listed for sale with an asking price of $1,450,000. This property was built in 1979 and has 5 bedrooms and 3 full and 1 partial baths with 4080 sq. ft. Ellicott Street is located in the MARLBORO ESTATES subdivision within the ALEXANDRIA CITY PUBLIC SCHOOLS school district. Search MARLBORO ESTATES real estate on www.montaguemiller.com today.