



BEDS3
BATHS3 full
SQUARE FEET3,092
MLS#VAFX2346580
STATUSACTIVE
PROPERTY TYPEResidential - Single Family
SUBDIVISIONAYR HILL HEIGHTS
SCHOOLFAIRFAX COUNTY PUBLIC SCHOOLS
Property Description
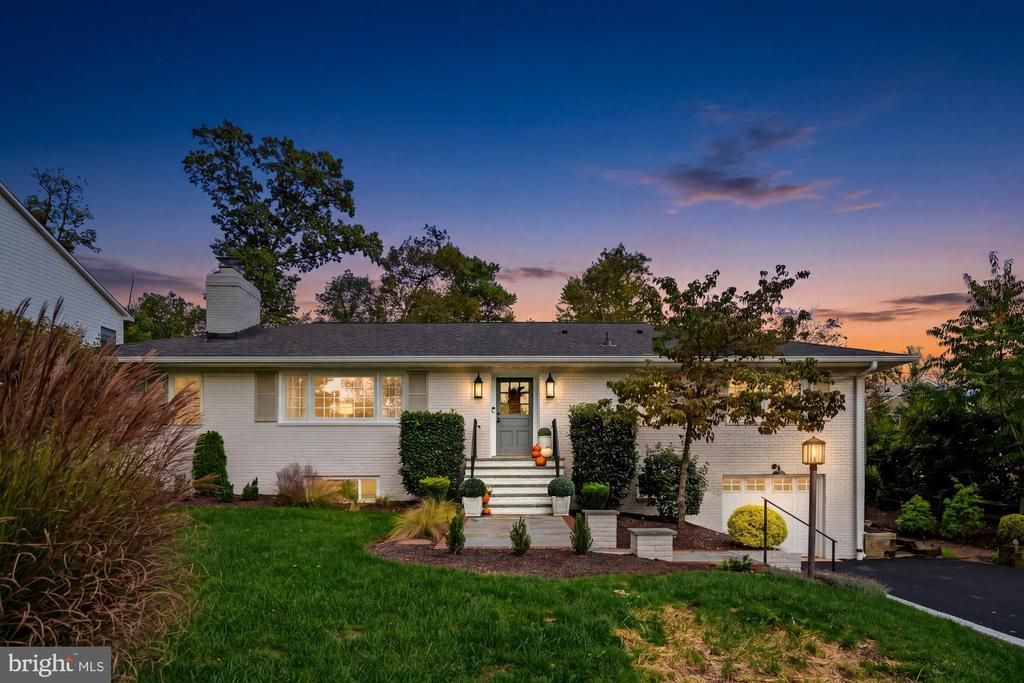
Renovated brick home in Vienna’s desirable Ayr Hill Heights neighborhood, offering 3 bedrooms, 3 full baths, and 3,092 square feet on a private 0.29 acre lot. The main level features hardwood flooring, a spacious living room with an oversized wood burning fireplace, and a well appointed kitchen with white shaker cabinetry, soapstone countertops, and a commercial gas range. Three bedrooms are conveniently located on the main level including an owner’s suite. The screened porch with vaulted ceilings and skylights overlooks the fenced backyard and opens to a large flagstone patio, creating an inviting setting for outdoor dining and entertaining. The finished lower level adds flexible living space with a family room, a second wood burning fireplace, a full bath, and a versatile bonus room. Additional features include heated floors in the primary bathroom, a spacious primary shower, ample storage, and zoned heating and cooling. With solid brick on block construction, mature landscaping, low maintenance outdoor spaces, and no HOA, this home offers both character and everyday convenience. Ideally located approximately one block from the W&OD Trail and close to Northside Park, downtown Vienna, Church Street dining and shops, and major commuter routes including I-66 and I-495. Located within the Wolftrap, Thoreau, and Madison pyramid.
Property Features
Property Type: Residential - Single Family
Basement: Yes
Basement: Daylight, Full, Fully Finished, Garage Access
Cooling: Central A/C
Fireplaces: 2
Fuel Type: Natural Gas
Garage: 1
Heating: Forced Air, Heat Pump(s)
Home Style: Raised Ranch/Rambler
Lot Size: 0.29 Acres
Roof Type: Architectural Shingle
Stories: 2.0
Taxes: $16,058
Year Built: 1959
Feature Descriptions
Additional Structures: Above Grade, Below Grade
Appliances: Oven/Range - Gas, Commercial Range, Dishwasher, Disposal, Washer, Dryer, Built-In Microwave
Days on Site: 8
Exterior: Brick
Exterior: Sidewalks, Street Lights
Fencing: Wood, Fully
Fireplace: Wood, Mantel(s)
Flooring: Hardwood
Interior: Floor Plan - Open, Wood Floors, Recessed Lighting, Window Treatments, Bathroom - Tub Shower, Bathroom - Walk-In Shower, Breakfast Area, Carpet, Ceiling Fan(s), Crown Moldings, Dining Area, Entry Level Bedroom, Formal/Separate Dining Room, Primary Bath(s), Bathroom - Stall Shower, Exposed Beams, Skylight(s), Walk-in Closet(s)
Lot Dimensions: 0.29 Acre(S)
Parking Features: Asphalt Driveway
Parking Notes: 1 Total Parking Spaces
Rooms: Living Room, Dining Room, Primary Bedroom, Bedroom 2,Bedroom 3,Kitchen, Family Room, Breakfast Room, Laundry, Bathroom 2,Bathroom 3,Bonus Room, Primary Bathroom, Screened Porch
Sewer: Public Sewer
SQFT Above Finished: 1992
SQFT Below Finished: 1100
SQFT Total Finished: 3092
Structure Type: Detached
Total Garage/Parking Spaces: 1
Water: Public
Local Schools
High School: MADISON
Middle School: THOREAU
Elementary School: WOLFTRAP
School District: FAIRFAX COUNTY PUBLIC SCHOOLS
Listed By / Shown By
Listed By
Agency Name: Samson Properties
Agency Phone: 7033788810
Shown By
Agency Title: Montague Miller & Co. Realtors
Agency Phone: 800.793.5393

Estimate Your Payment
Estimated Payment
$ 4,608.05 per month $2,891.01 Principal & Interest $1,338.17 Property Tax $378.88 Homeowner's Insurance
403 John Marshall Drive Ne | MLS# VAFX2346580
This single family home located at 403 John Marshall Drive Ne, Vienna, VA 22180 is currently listed for sale with an asking price of $1,299,000. This property was built in 1959 and has 3 bedrooms and 3 full baths with 3092 sq. ft. John Marshall Drive Ne is located in the AYR HILL HEIGHTS subdivision within the FAIRFAX COUNTY PUBLIC SCHOOLS school district. Search AYR HILL HEIGHTS real estate on www.montaguemiller.com today.