



BEDS4
BATHS4 full
SQUARE FEET2,450
MLS#VAAR2077636
STATUSACTIVE
PROPERTY TYPERental - Single Family
SUBDIVISIONLEE HEIGHTS
SCHOOLARLINGTON COUNTY PUBLIC SCHOOLS
Property Description
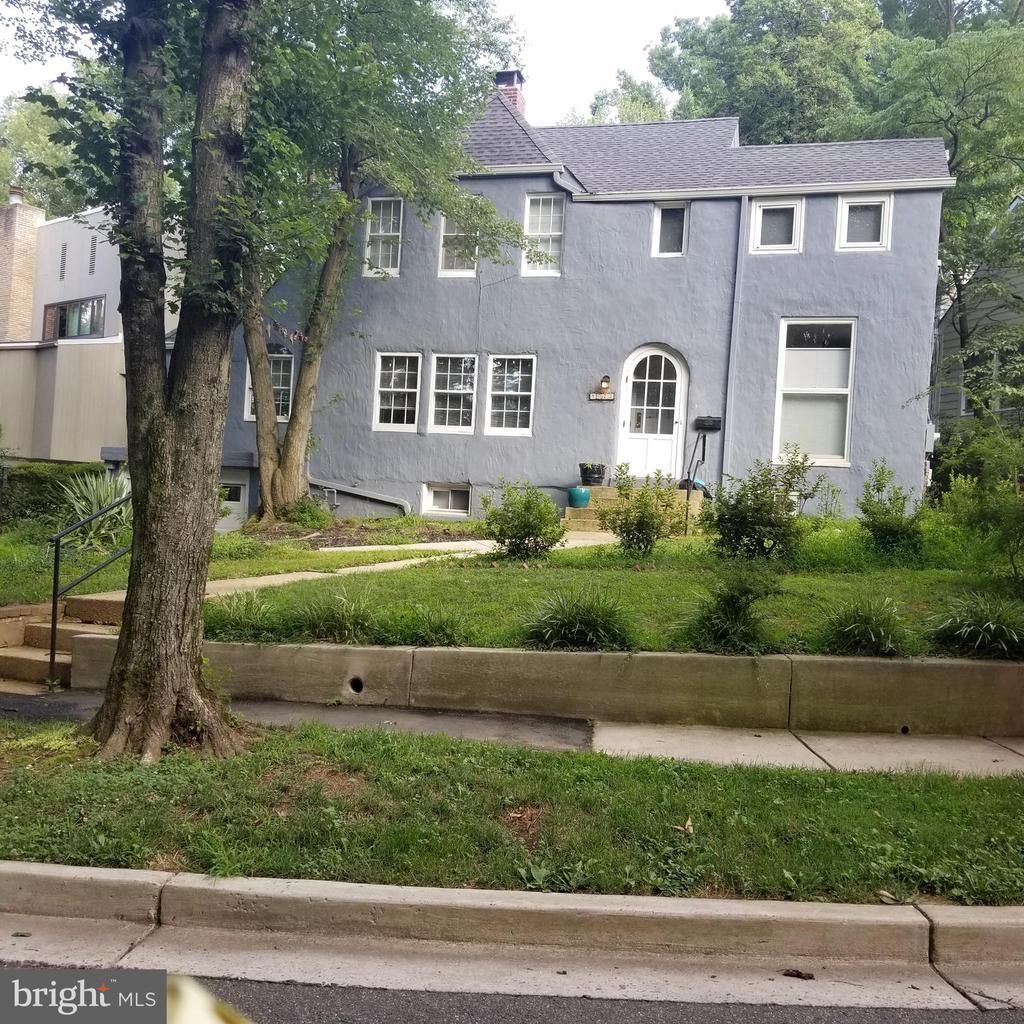
Charming 3 + bedrooms,3 bath of renovated home in North Arlington. Approx 2500 square feet of living space. Back yard is fenced. Hardwood and Ceramic tile flooring. Kitchen offers newer appliances, granite counter top, double oven, balcony and sun room. Gutter cleaning and shrub maintenance included. Pets are case by case. Five minute drive to Georgetown, D. C. . No repair deductible. Newer carpet installed in the lower level last year. Need to call agent for appointment .
Property Features
Property Type: Rental - Single Family
Basement: Yes
Basement: Garage Access, Heated, Partially Finished, Windows
Cooling: Central A/C
Fireplaces: 1
Fuel Type: Natural Gas
Garage: 1 car attached
Heating: Forced Air
Home Style: Colonial
Lot Size: 0.12 Acres
Roof Type: Shingle
Stories: 3.0
Year Built: 1930
Feature Descriptions
Additional Structures: Above Grade, Below Grade
Appliances: Dishwasher, Cooktop, Disposal, Dryer, Dryer - Electric, Exhaust Fan, Microwave, Oven - Double, Oven - Self Cleaning, Trash Compactor, Washer, Water Heater
Days on Site: 70
Electric: 120/240V
Exterior: Stucco
Fireplace: Wood
Flooring: Hardwood, Ceramic Tile, Carpet
Interior: Attic, Cedar Closet(s), Dining Area, Floor Plan - Traditional, Formal/Separate Dining Room, Kitchen - Gourmet, Primary Bath(s), Pantry, Recessed Lighting, Skylight(s), Bathroom - Tub Shower, Upgraded Countertops, Window Treatments, Wood Floors
Lot Dimensions: 0.12 Acre(S)
Parking Features: Attached Garage, Driveway, Concrete Driveway
Pet Restrictions: Case by Case Basis
Rent Includes: HVAC Maint, Pest Control
Rooms: Living Room, Dining Room, Bedroom 2,Bedroom 3,Kitchen, Den, Bedroom 1,Study, Sun/Florida Room, Laundry, Utility Room, Bathroom 2,Bathroom 3
Sewer: Public Sewer
SQFT Above Finished: 1800
SQFT Below Finished: 650
SQFT Total Finished: 2450
Structure Type: Detached
Total Garage/Parking Spaces: 1
Utilities: Electric Available, Cable TV Available, Natural Gas Available, Water Available, Sewer Available
Water: Public
Windows: Skylights, Wood Frame, Energy Efficient, Screens
Local Schools
High School: YORKTOWN
Middle School: WILLIAMSBURG
Elementary School: TAYLOR
School District: ARLINGTON COUNTY PUBLIC SCHOOLS
Listed By / Shown By
Listed By
Agency Name: Samson Properties
Agency Phone: 7033788810
Shown By
Agency Title: Montague Miller & Co. Realtors
Agency Phone: 800.793.5393

4022 N 25th Road N | MLS# VAAR2077636
This property located at 4022 N 25th Road N, Arlington, VA 22207 is currently listed for rent with an asking price of $4,250 / Monthly. N 25th Road N is located within the ARLINGTON COUNTY PUBLIC SCHOOLS school district. Search Arlington real estate on www.montaguemiller.com today.