



BEDS3
BATHS2 full 1 partial
SQUARE FEET1,887
MLS#VAFV2044260
STATUSACTIVE
PROPERTY TYPEResidential - Townhouse
SUBDIVISIONWAKELAND MANOR
SCHOOLFREDERICK COUNTY PUBLIC SCHOOLS
Property Description
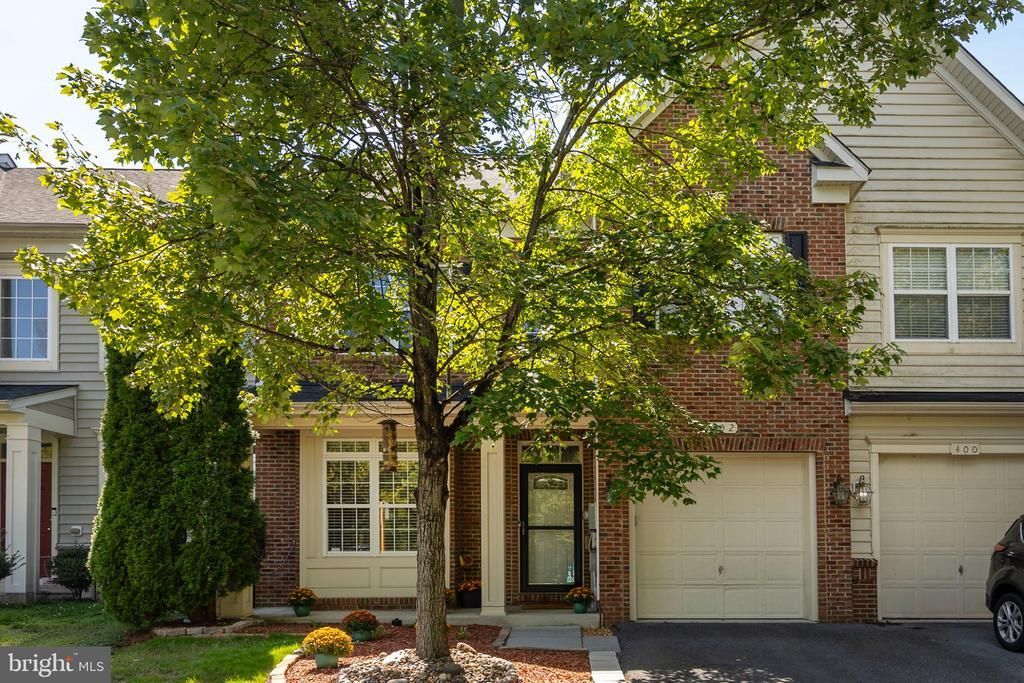
This well-maintained 3-bedroom, 2.5-bath townhouse in sought-after Wakeland Manor offers 1,887 sq. ft. of comfortable living space along with several recent updates. The kitchen features stainless steel appliances, while the primary suite has been refreshed with new doors on the primary bedroom and bathroom and an upgraded primary bathroom countertop. The spacious primary bath also features a relaxing soaking tub. The inviting main living area offers a cozy fireplace and plenty of space for everyday living and entertaining. The kitchen includes a built-in microwave, pantry, and ample counterspace and storage. Step outside to enjoy your covered front porch, or stamped concrete patio in a private fenced-in backyard, or take advantage of Wakeland Manor’s community amenities, including the community pool, tennis and basketball courts, and playground. An attached garage and driveway provide convenient parking and additional storage. Ideally located in Stephens City with convenient access to Winchester, I-81, shopping, dining, parks, and everyday conveniences, this home combines an established community, desirable amenities, recent updates, and a convenient commuter location. Check out the 3-D tour attached to this listing!
Property Features
Property Type: Residential - Townhouse
Cooling: Central A/C, Ceiling Fan(s)
Fireplaces: 1
Fuel Type: Natural Gas
Garage: 1
Heating: Forced Air
Home Style: Traditional
Lot Size: 0.05 Acres
Stories: 2.0
Taxes: $1,558
Year Built: 2007
Feature Descriptions
Additional Structures: Above Grade, Below Grade
Appliances: Built-In Microwave, Dryer, Washer, Dishwasher, Disposal, Refrigerator, Icemaker, Oven/Range - Gas, Stove, Stainless Steel Appliances
Community Amenities: Pool - Outdoor, Basketball Courts, Common Grounds, Community Center, Tennis Courts, Tot Lots/Playground
Days on Site: 55
Exterior: Vinyl Siding, Brick Front
Fencing: Rear
Fireplace: Mantel(s), Corner, Gas/Propane
Flooring: Carpet, Tile/Brick, Vinyl
HOA Fee: $115.00/Monthly
Interior: Bathroom - Soaking Tub, Bathroom - Tub Shower, Carpet, Ceiling Fan(s), Pantry, Walk-in Closet(s), Window Treatments, Primary Bath(s), Kitchen - Eat-In
Lot Dimensions: 0.05 Acre(S)
Parking Features: Concrete Driveway
Parking Notes: 1 Total Parking Spaces
Rooms: Living Room, Primary Bedroom, Bedroom 2,Bedroom 3,Kitchen, Foyer, Laundry, Bathroom 2,Bathroom 3,Primary Bathroom
Sewer: Public Sewer
SQFT Above Finished: 1887
SQFT Total Finished: 1887
Structure Type: Interior Row/Townhouse
Total Garage/Parking Spaces: 1
Water: Public
Local Schools
High School: SHERANDO
Middle School: ADMIRAL RICHARD E. BYRD
Elementary School: ARMEL
School District: FREDERICK COUNTY PUBLIC SCHOOLS
Listed By / Shown By
Listed By
Agency Name: RE/MAX Roots
Agency Phone: 5406867362
Shown By
Agency Title: Montague Miller & Co. Realtors
Agency Phone: 800.793.5393

Estimate Your Payment
Estimated Payment
$ 1,033.52 per month $798.98 Principal & Interest $129.83 Property Tax $104.71 Homeowner's Insurance
402 Quinton Oaks Circle | MLS# VAFV2044260
This townhouse located at 402 Quinton Oaks Circle, Stephens City, VA 22655 is currently listed for sale with an asking price of $359,000. This property was built in 2007 and has 3 bedrooms and 2 full and 1 partial baths with 1887 sq. ft. Quinton Oaks Circle is located in the WAKELAND MANOR subdivision within the FREDERICK COUNTY PUBLIC SCHOOLS school district. Search WAKELAND MANOR real estate on www.montaguemiller.com today.